NOT LISTED FOR SALE

Estimated Value: $306,590 - $337,000

2 Beds
2 Baths
1,015 Sq Ft
1978 Built

Sale Details

Date Sold: August 31, 2020

Last sale price $200,000 $197 Per Sq Ft

Est. 62% increase in value since last sale

Current estimated payment $2,000 / mo

12 Days on Market

Highlights

  • On Golf Course
  • Fitness Center
  • Furnished
  • Naples High School Rated A-
  • Clubhouse
  • Community Pool

About This Home

As of August 2020

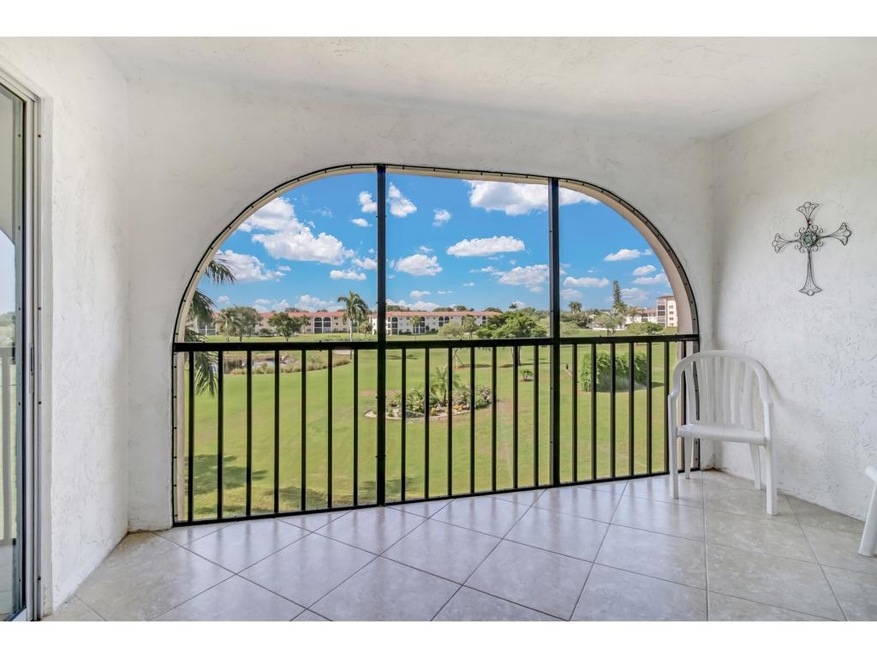
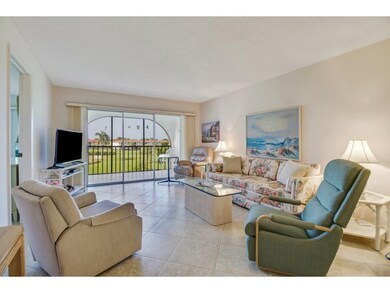
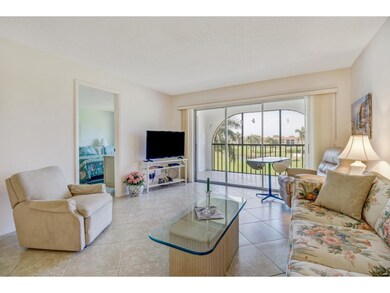
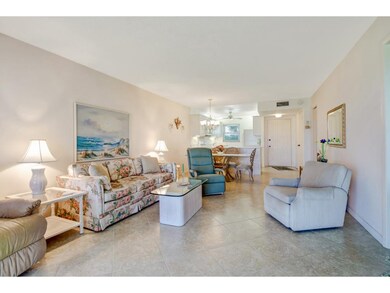
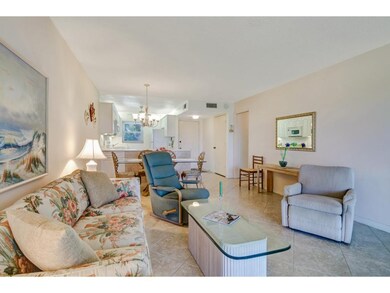
High Point Country Club is an affordable, fun, social community 1.5 miles to the beach, enjoy unlimited golf, tennis, pickleball, 6 pools, fitness, wi-fi and cable all included in the low quarterly dues. Located between Tamiami and Goodlette Frank just north of Golden Gate Parkway, perfect location. The condo has an amazing view of the golf course, nicely updated, tile floors throughout, complete with impact widows. Come and see why everyone loves High Point Country Club

Last Agent to Sell the Property

Carol Ann Stuart

Premiere Plus Realty Company License #3265655 Listed on: 08/04/2020

Premiere Plus Realty Company

Last Buyer's Agent

Of Realtors 08-Naples Area Board

Local Associations

Property Details

Home Type

  • Condominium

Est. Annual Taxes

  • $1,911

Year Built

  • Built in 1978

Lot Details

  • On Golf Course
  • South Facing Home
  • Landscaped
  • Irrigation

Home Design

  • Entry on the 3rd floor
  • Concrete Block And Stucco Construction

Interior Spaces

  • 1,015 Sq Ft Home
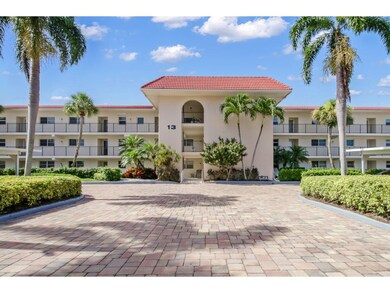
  • 3-Story Property
  • Furnished
  • Ceiling Fan
  • Combination Dining and Living Room
  • Library
  • Tile Flooring
  • Golf Course Views
  • Pest Guard System

Bedrooms and Bathrooms

  • 2 Bedrooms
  • Walk-In Closet
  • 2 Full Bathrooms
  • Bathtub and Shower Combination in Primary Bathroom

Parking

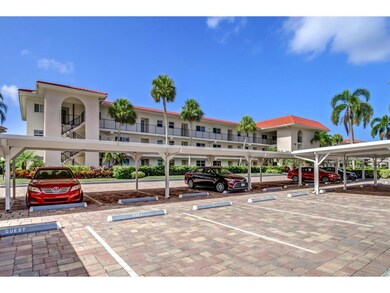
  • 1 Detached Carport Space
  • Assigned Parking

Utilities

  • Central Heating and Cooling System
  • Internet Available
  • Cable TV Available

Listing and Financial Details

  • Assessor Parcel Number 50291120008

Community Details

Overview

  • Property has a Home Owners Association
  • Application Fee Required
  • $550 Maintenance Fee
  • Association fees include cable TV, ground maintenance, pest control, trash, internet, water, sewer
  • 30 Units
  • Low-Rise Community
  • High Point Community
  • High Point Country Club A Condo Subdivision
  • Park Phone (239) 649-5526
  • Property managed by Resort Management
  • The community has rules related to no truck, recreational vehicles, or motorcycle parking, no recreational vehicles or boats
  • Car Wash Area

Amenities

  • Community Barbecue Grill
  • Picnic Area
  • Clubhouse
  • Community Dining Room
  • Community Library

Recreation

  • Golf Course Community
  • Golf Course Membership Available
  • Tennis Courts
  • Pickleball Courts
  • Recreation Facilities
  • Bocce Ball Court
  • Fitness Center
  • Community Pool

Pet Policy

  • No Pets Allowed

Security

  • Resident Manager or Management On Site
  • High Impact Windows

Property Details

Home Type

Condominium

Est. Annual Taxes

$1,911

Year Built

Built in 1978

Lot Details

0 Sq Ft Lot

Listing Details

  • Property Sub Type: Condominium
  • Prop. Type: Residential
  • Subdivision Name: High Point Country Club A Condo
  • Building Name: HIGH POINT
  • Year Built: 1978
  • Listing Information:Community: Naples
  • Listing Information:Subarea Type: Golf Course
  • Location Tax and Legal:Parcel Number: 50291120008
  • Location Tax and Legal:Tax Annual Amount: 1911.0
  • Location Tax and Legal:Tax Year: 2019
  • General Property Information:Condominium Name: HIGH POINT
  • General Property Information:Stories Total: 3
  • General Property Information:Unit Floor: 3
  • General Property Information:Furnished: Furnished
  • General Property Information:AC SqFt: 1015.0
  • General Property Information:Rear Exposure: South
  • General Property Information:Carport Spaces: 1
  • General Property Information:Community Pool: Yes
  • General Property Information:HOA YN: Yes
  • General Property Information:Application Fee: 100.0
  • General Property Information:Maintenance Fee Per Month: 550.0
  • Contract Information:Management Firm: Resort Management
  • Contract Information:Manager Phone: 239-649-5526
  • General Information Details:Number Of Units Total: 30
  • Approval:Application Fee3: Yes
  • Cooling:Ceiling Fan(s): Yes
  • Cooling:Central Air: Yes
  • Floor:Tile: Yes
  • Maintenance Includes:Cable TV: Yes
  • Maintenance Includes:Irrigation: Yes
  • Maintenance Includes:Landscaping: Yes
  • Maintenance Includes:Management: Yes
  • Maintenance Includes:Trash: Yes
  • Restrictions:No BoatTrailer: Yes
  • Restrictions:No Motor Home: Yes
  • Unit Design:Low Rise: Yes
  • Pets Allowed:Pet Restrictions2: No Pets Allowed
  • Primary BedroomBath Description:Combination BathShower: Yes
  • View:Golf Course2: Yes
  • Dining Area:Dining-Living Room: Yes
  • Maintenance Includes:Pest Control: Yes
  • Maintenance Includes:Sewer: Yes
  • Maintenance Includes:Water: Yes
  • Maintenance Includes:InternetWifi: Yes
  • Activity Membership:Tennis Included: Yes
  • Activity Membership:Golf Included: Yes
  • Maintenance Includes:Recreation Facilities: Yes
  • Pets Allowed:No: Yes
  • Parking Features:Assigned2: Yes
  • Activity Membership:Golf Available Daily: Yes
  • Special Features: None
  • Stories: 3

Interior Features

  • Furnished: Furnished
  • Full Bathrooms: 2
  • Total Bedrooms: 2
  • Flooring: Tile
  • Interior Amenities: Pantry, Walk-In Closet(s)
  • Living Area: 1015.0
  • Stories: 3
  • Window Features: Impact Windows
  • Interior Features:Walk-In Closet(s): Yes
  • Interior Features:Pantry: Yes

Exterior Features

  • View: Golf Course, None
  • Waterfront Features: None
  • Waterfront: No
  • Construction Type: Concrete Block Structure, Stucco
  • Exterior Features: Tennis Court(s)
  • Construction Materials:Concrete Block Structure: Yes
  • Construction Materials:Stucco: Yes
  • Waterfront Features:None2: Yes
  • Window and Door Features:Impact Windows: Yes
  • Exterior Features:Tennis Court(s)2: Yes

Garage/Parking

  • Attached Garage: No
  • Carport Spaces: 1.0
  • Parking Features: Detached Carport
  • Parking Features:Detached Carport: Yes

Utilities

  • Security: None
  • Cooling: Ceiling Fan(s), Central Air
  • Cooling Y N: Yes
  • Heating: Electric, Central Heating
  • Heating Yn: Yes
  • Heating:Central Heating: Yes
  • Heating:Electric: Yes

Condo/Co-op/Association

  • Community Features: Community Pool
  • Amenities: Barbecue, Bocce, Car Wash Area, Clubhouse, Dining, Fitness Center, Golf Course, Library, Pickleball, Picnic Area, Pool, Tennis Court(s)
  • Association: Yes
  • Pets Allowed: No

Association/Amenities

  • Association Amenities:Barbecue: Yes
  • Association Amenities:Pool: Yes
  • Association Amenities:Bocce: Yes
  • Association Amenities:Clubhouse: Yes
  • Association Amenities:Fitness Center: Yes
  • Association Amenities:Golf Course: Yes
  • Association Amenities:Pickleball: Yes
  • Association Amenities:Picnic Area: Yes
  • Association Amenities:Tennis Court(s): Yes
  • Association Amenities:Dining: Yes
  • Association Amenities:Library: Yes
  • Association Amenities:Car Wash Area: Yes

Fee Information

  • Association Fee Includes: Cable TV, Maintenance Grounds, Pest Control, Trash, Internet, Water, Sewer

Lot Info

  • Parcel #: 50291120008

Multi Family

  • Number Of Units In Community: 30

Tax Info

  • Tax Annual Amount: 1911.0
  • Tax Book Number: 5499
  • Tax Year: 2019

Ownership History

We collect this data history from publicly available records. To have your information removed, we recommend requesting removal directly through your county’s website.

Date Name Owned For Owner Type

Purchase Details

Listed on
Aug 4, 2020
Closed on
Aug 31, 2020
Sold by
Bought by
Seller's Agent
Carol Ann Stuart
Premiere Plus Realty Company
Buyer's Agent
Of Realtors 08-Naples Area Board
Local Associations
List Price
$219,000
Sold Price
$200,000
Premium/Discount to List
-$19,000
-8.68%
Current Estimated Value
$323,898

Home Financials for this Owner

Home Financials are based on the most recent Mortgage that was taken out on this home.
Estimated Appreciation
$123,898
Avg. Annual Appreciation
8.47%

Purchase Details

Listed on
Aug 4, 2020
Closed on
Jul 30, 2020
Sold by
Bought by
Seller's Agent
Carol Ann Stuart
Premiere Plus Realty Company
Buyer's Agent
Of Realtors 08-Naples Area Board
Local Associations
List Price
$219,000
Sold Price
$200,000
Premium/Discount to List
-$19,000
-8.68%

Purchase Details

Closed on
Apr 3, 2018
Sold by
Bought by

Purchase Details

Closed on
Oct 8, 1999
Sold by
Bought by
Source: Public Records
Create a Home Valuation Report for This Property
The Home Valuation Report is an in-depth analysis detailing your home's value as well as a comparison with similar homes in the area

Home Values in the Area

Source: Public Records

Average Home Value in this Area


Source: Public Records

Purchase History

We collect this data history from publicly available records. To have your information removed, we recommend requesting removal directly through your county’s website.

Date Buyer Sale Price Title Company
$200,000 Attorney
-- Attorney
-- Attorney
-- Attorney
-- --
Source: Public Records

Property History

We collect this data history from publicly available records. To have your information removed, we recommend requesting removal directly through your county’s website.

Date Event Price List to Sale Price per Sq Ft
08/31/2020 08/31/20 Sold $200,000 -8.7% $197 / Sq Ft
08/17/2020 08/17/20 Pending -- -- --
08/04/2020 08/04/20 For Sale $219,000 -- $216 / Sq Ft
Source: Marco Island Area Association of REALTORS®

Tax History

We collect this data history from publicly available records. To have your information removed, we recommend requesting removal directly through your county’s website.

Year Tax Paid Tax Assessment Tax Assessment Total Assessment is a certain percentage of the fair market value that is determined by local assessors to be the total taxable value of land and additions on the property. Land Improvement
2025 $2,667 $261,416
2024 $2,629 $237,651
2023 $2,629 $216,046 $0 $0
2022 $2,282 $196,405 $0 $0
2021 $1,949 $178,550 $0 $178,550
2020 $1,974 $182,610 $0 $182,610
2019 $1,911 $175,505 $0 $175,505
2018 $1,853 $163,379 $0 $0
2017 $1,766 $148,526 $0 $0
2016 $1,558 $135,024 $0 $0
2015 $1,382 $122,749 $0 $0
2014 $1,255 $111,590 $0 $0
Source: Public Records

Agents Affiliated with this Home

  • Section Image
See All Agents

Map

Source: Marco Island Area Association of REALTORS®

MLS Number: 2201670

APN: 50291120008

Your Personal Tour Guide

Ask me questions while you tour the home.