JF
Seller's Agent in 2013
John Forsberg
Bridgeway REALTORS®, Inc.
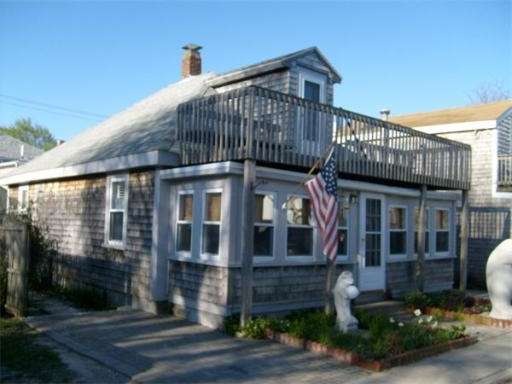

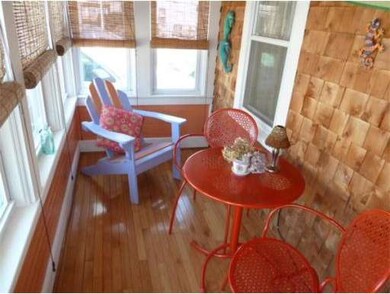
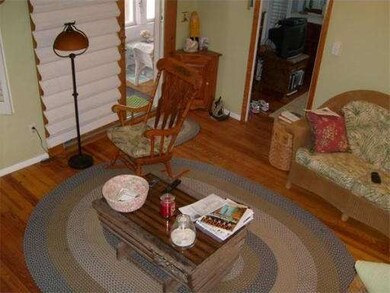
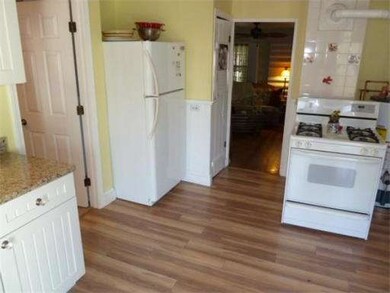
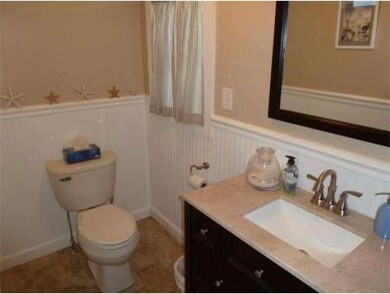
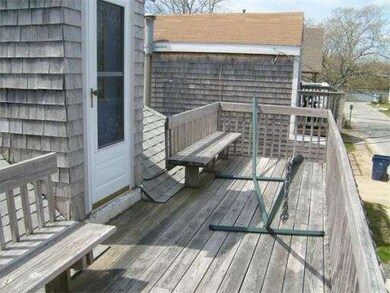
Time to relax, the work is already done! Brand new granite kitchen & bath, new windows, newer roof, & glowing wood floors. 3 total bedrooms including a convenient first floor master, 2 others up. Spacious living room & terrific eat in kitchen. Front enclosed sunporch to enjoy hot summer nights! Relax & enjoy the famous Onset sunsets from the second floor balcony. Retractable awning. Fenced yard is low maintenance w a storage shed. Great location too, just grab your towel and hit the beach.
Last Agent to Sell the Property
John Forsberg
Bridgeway REALTORS®, Inc. License #452504325 Listed on: 08/02/2013
Last Buyer's Agent
Joan Bates
Sotheby's International Realty License #448006635

Home Type
Single Family
Year Built
1920
Lot Details
2,178 Sq Ft Lot
JF
Seller's Agent in 2013
John Forsberg
Bridgeway REALTORS®, Inc.
JB
Buyer's Agent in 2013
Joan Bates
Sotheby's International Realty
Source: MLS Property Information Network (MLS PIN)
MLS Number: 71564040
Disclaimer: Certain information contained herein is derived from information provided by parties other than Homes.com. All information provided is deemed reliable, but is not guaranteed to be accurate and should be independently verified.
The property listing data and information, or the Images, set forth herein were provided to MLS Property Information Network, Inc. from third party sources, including sellers, lessors and public records, and were compiled by MLS Property Information Network, Inc. The property listing data and information, and the Images, are for the personal, non-commercial use of consumers having a good faith interest in purchasing or leasing listed properties of the type displayed to them and may not be used for any purpose other than to identify prospective properties which such consumers may have a good faith interest in purchasing or leasing. MLS Property Information Network, Inc. and its subscribers disclaim any and all representations and warranties as to the accuracy of the property listing data and information, or as to the accuracy of any of the Images, set forth herein.
Ask me questions while you tour the home.