
Ramon Matos
Matos Level Eminent Realty
(959) 301-2245
101 Total Sales
1 in Downtown Bristol
$385,000 Price
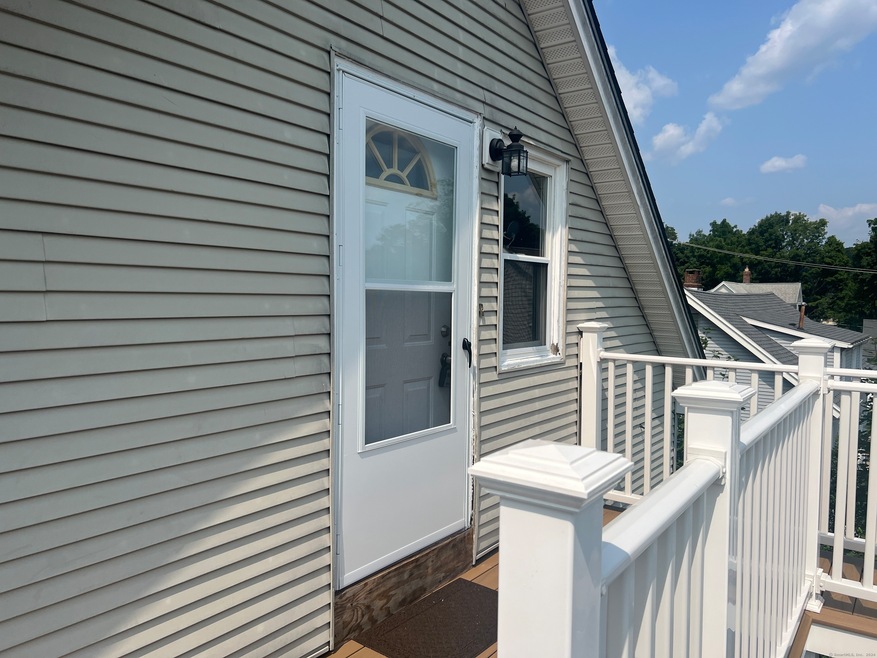
Welcome to 13 Ingraham Place, Bristol, CT! This newly painted one-bedroom, one-bathroom apartment features beautiful hardwood floors and offers a breathtaking view of the city from your private balcony. Enjoy easy access to shopping, highways, and a picturesque location perfect for those who appreciate both convenience and beauty. Features: One spacious bedroom One modern bathroom Newly painted interiors Gorgeous hardwood floors Stunning city views from the third floor Location Highlights: Shopping: Just minutes away from Bristol Plaza and the Shoppes at Farmington Valley, offering a variety of retail stores, grocery options, and dining establishments. Highway Access: Convenient access to Route 6 and Interstate 84, making commutes and travel a breeze. Recreation: Close to Rockwell Park and Page Park, providing ample opportunities for outdoor activities, picnics, and leisurely strolls. Entertainment: Near the Bristol Historical Society, the Clock & Watch Museum, and the New England Carousel Museum for cultural and historical exploration. Healthcare: Proximity to Bristol Hospital ensures peace of mind with top-notch medical care within reach. Don't miss out on this fantastic opportunity to live in a beautiful, well-located apartment.
Last Agent to Rent the Property
RE/MAX One License #RES.0796272 Listed on: 08/01/2024
Ramon Matos
Matos Level Eminent Realty
(959) 301-2245
101 Total Sales
1 in Downtown Bristol
$385,000 Price
Noora Brown
William Pitt Sotheby's Int'l
(959) 245-5144
131 Total Sales
2 in Downtown Bristol
$125K - $355K Price Range
Kate Siciliano
Coldwell Banker Realty
(475) 348-8944
29 Total Sales
1 in Downtown Bristol
$320,000 Price
Arian Hoxha
Serhant Connecticut, LLC
(475) 263-3437
67 Total Sales
1 in Downtown Bristol
$235,000 Price
Lou Capellaro
Keller Williams Realty
(475) 256-5303
103 Total Sales
1 in Downtown Bristol
$32,500 Price
Sarah McMillan
Our Home Realty Advisors
(475) 215-2454
76 Total Sales
1 in Downtown Bristol
$180,000 Price
We collect this data history from publicly available records. To have your information removed, we recommend requesting removal directly through your county’s website.
| Date | Event | Price | List to Sale | Price per Sq Ft |
|---|---|---|---|---|
| 10/11/2024 10/11/24 | Rented | $1,047 | +4.7% | -- |
| 09/05/2024 09/05/24 | Under Contract | -- | -- | -- |
| 08/14/2024 08/14/24 | Price Changed | $1,000 | -16.7% | $2 / Sq Ft |
| 08/01/2024 08/01/24 | For Rent | $1,200 | -- | -- |
Landlord's Agent in 2024
Laura Armstrong-Gonzalez
RE/MAX
(860) 644-2641
29 Total Sales
Source: SmartMLS
MLS Number: 24036078
Disclaimer: Certain information contained herein is derived from information provided by parties other than Homes.com. All information provided is deemed reliable, but is not guaranteed to be accurate and should be independently verified.
IDX information is provided exclusively for personal, non-commercial use, and may not be used for any purpose other than to identify prospective properties consumers may be interested in purchasing. Information is deemed reliable but not guaranteed.
Ask me questions while you tour the home.