
Lauren Stafford
KW Greater West Chester
(484) 787-5602
58 Total Sales
1 in East Caln
$845,000 Price


Estimated Value: $923,000 - $982,525
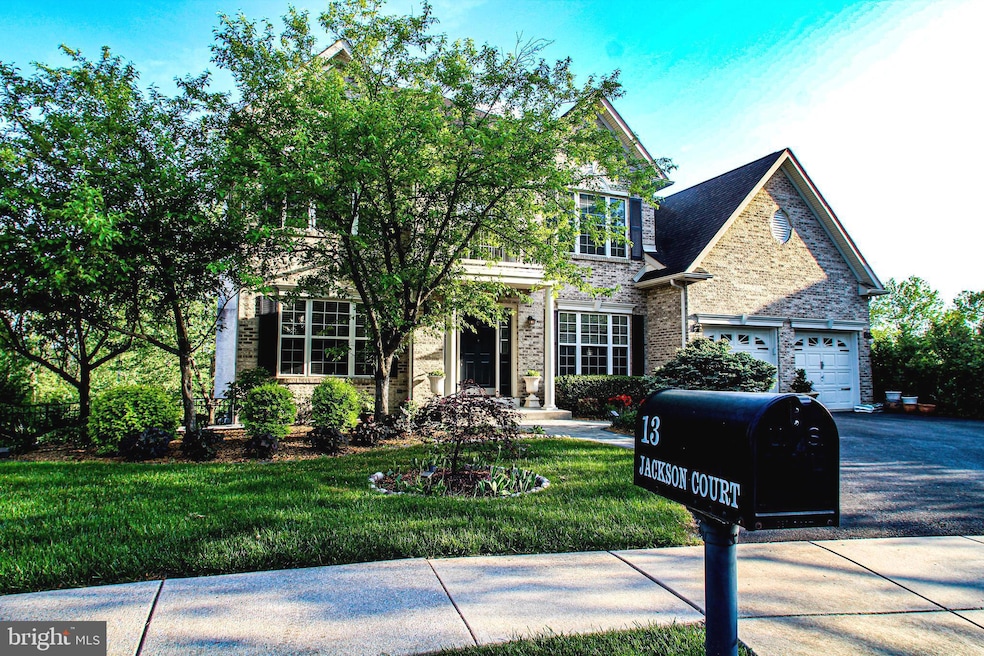
Welcome to 13 Jackson Court, more than 4800 Sqft, a stunning 4-bedroom, 3.5-bath colonial home nestled in the highly sought-after Ridings at Bell Tavern in Downingtown, located within the award-winning Downingtown Area School District, home to both Downingtown East and the STEM academy. From the moment you arrive, you’ll be charmed by the welcoming front porch that sets the tone for the warmth and elegance found throughout the home. Upon entry, the grand open foyer greets you with beautiful hardwood floors that extend across the entire main level, creating a luxurious experience through each thoughtfully designed space.
The main floor offers formal living and dining rooms on either side of the foyer, ideal for hosting guests and special occasions. A flexible multipurpose room provides additional versatility, making it perfect as a home office, guest room, or play area. The heart of the main floor is the gourmet kitchen, featuring stainless steel appliances, granite countertops, a glass-door pantry, and a sleek chimney-style vent hood. A spacious island with seating and a sunny breakfast area make it ideal for everyday living and entertainment. Adjacent to the kitchen is the newly built composite deck, showcasing panoramic views of the scenic park beyond the backyard. The two-story family room is filled with natural light from oversized windows, and the main level also includes a laundry room with its own sink for added convenience.
Upstairs, the expansive primary suite offers an extended bedroom area, a large walk-in closet, and a luxurious en-suite bath with double vanities and an abundance of natural light. Three additional bedrooms provide ample living space, each with generous closets, and share a full, spacious bathroom. Rich hardwood flooring continues throughout the upper hallway, adding to the home’s cohesive and refined design.
The fully finished walkout basement provides even more space for relaxation and entertainment, complete with a full bathroom and an electric fireplace. Highlights include a large entertainment hall with a projector setup ideal for movie nights, a dedicated music room, and a sleek, open-concept wet bar perfect for hosting guests. The basement opens directly to the backyard, with easy access to the park’s main entrance.
Exterior features include a classic brick front facade, professional landscaping, newly added fencing for privacy and safety, and a backyard that opens to access the park. Conveniently located near Route 30, the Pennsylvania Turnpike, Wegmans, BJ’s, and more, this home offers the perfect blend of luxury, comfort, and accessibility. Don’t miss your chance to make this gem nestled in Downingtown your forever home—schedule your appointment today!
Last Agent to Sell the Property
(484) 498-4000 rinraj11@gmail.com Springer Realty Group License #RS334637 Listed on: 05/05/2025
Last Buyer's Agent
(610) 647-8300 klrw894@kw.com Keller Williams Realty Devon-Wayne License #RS324642
We collect this data history from publicly available records. To have your information removed, we recommend requesting removal directly through your county’s website.
Lauren Stafford
KW Greater West Chester
(484) 787-5602
58 Total Sales
1 in East Caln
$845,000 Price
Gretchen Apps
RE/MAX Excellence - Kennett Square
(302) 279-5514
62 Total Sales
1 in East Caln
$525,000 Price
Amanda Ashbee
Four Oaks Real Estate LLC
(484) 799-7712
36 Total Sales
2 in East Caln
$480K - $725K Price Range
Mark Reale
Coldwell Banker Hearthside Realtors-Collegeville
(610) 839-8630
57 Total Sales
1 in East Caln
$375,000 Price
Patrick Joos
Keller Williams Real Estate-Blue Bell
(267) 903-7014
151 Total Sales
1 in East Caln
$680,000 Price
Pat Harvey
RE/MAX Town & Country
(484) 643-4639
97 Total Sales
1 in East Caln
$215,000 Price
We collect this data history from publicly available records. To have your information removed, we recommend requesting removal directly through your county’s website.
| Date | Buyer | Sale Price | Title Company |
|---|---|---|---|
| $900,000 | Devon Abstract | ||
| Bandapelli Vijay K | $543,000 | None Available |
We collect this data history from publicly available records. To have your information removed, we recommend requesting removal directly through your county’s website.
| Date | Status | Borrower | Loan Amount |
|---|---|---|---|
| Open | $810,000 | ||
| Previous Owner | Bandapelli Vijay K | $250,000 | |
| Previous Owner | Bandapelli Vijay K | $1,408,500 | |
| Previous Owner | Bandapelli Vijay K | $376,000 | |
| Previous Owner | Bandapelli Vijay K | $379,350 | |
| Previous Owner | Bandapelli Vijay K | $417,000 | |
| Previous Owner | Desai Ashish N | $50,000 | |
| Previous Owner | Desai Ashish N | $26,000 | |
| Previous Owner | Desai Ashish N | $394,126 | |
| Previous Owner | Desai Ashish N | $14,000 | |
| Previous Owner | Desai Ashish N | $417,000 | |
| Previous Owner | Desai Ashish N | $105,000 | |
| Previous Owner | Desal Ashash M | $77,650 |
We collect this data history from publicly available records. To have your information removed, we recommend requesting removal directly through your county’s website.
| Date | Event | Price | List to Sale | Price per Sq Ft |
|---|---|---|---|---|
| 10/23/2025 10/23/25 | Sold | $900,000 | -3.7% | $184 / Sq Ft |
| 07/21/2025 07/21/25 | Price Changed | $935,000 | -2.6% | $191 / Sq Ft |
| 05/15/2025 05/15/25 | For Sale | $960,000 | 0.0% | $196 / Sq Ft |
| 05/12/2025 05/12/25 | Off Market | $960,000 | -- | -- |
We collect this data history from publicly available records. To have your information removed, we recommend requesting removal directly through your county’s website.
| Year | Tax Paid | Tax Assessment Tax Assessment Total Assessment is a certain percentage of the fair market value that is determined by local assessors to be the total taxable value of land and additions on the property. | Land | Improvement |
|---|---|---|---|---|
| 2026 | $1,299 | $338,940 | $68,040 | $270,900 |
| 2025 | $1,299 | $338,940 | $68,040 | $270,900 |
| 2024 | $11,985 | $338,940 | $68,040 | $270,900 |
| 2023 | $11,646 | $338,940 | $68,040 | $270,900 |
| 2022 | $11,268 | $336,090 | $68,040 | $268,050 |
| 2021 | $11,085 | $336,090 | $68,040 | $268,050 |
| 2020 | $11,024 | $336,090 | $68,040 | $268,050 |
| 2019 | $11,024 | $336,090 | $68,040 | $268,050 |
| 2018 | $11,024 | $336,090 | $68,040 | $268,050 |
| 2017 | $11,024 | $336,090 | $68,040 | $268,050 |
| 2016 | $10,112 | $336,090 | $68,040 | $268,050 |
| 2015 | $10,112 | $336,090 | $68,040 | $268,050 |
| 2014 | $10,112 | $336,090 | $68,040 | $268,050 |
Seller's Agent in 2025
Raj Patel
Springer Realty Group
(302) 290-2691
3 in this area
45 Total Sales
Buyer's Agent in 2025
Jill Taylor
Keller Williams Realty Devon-Wayne
(610) 731-4876
1 in this area
15 Total Sales
Source: Bright MLS
MLS Number: PACT2096900
APN: 4002 12190000
Disclaimer: Certain information contained herein is derived from information provided by parties other than Homes.com. All information provided is deemed reliable, but is not guaranteed to be accurate and should be independently verified.
The data relating to real estate for sale on this website appears in part through the BRIGHT Internet Data Exchange program, a voluntary cooperative exchange of property listing data between licensed real estate brokerage firms, and is provided by BRIGHT through a licensing agreement.
Listing information is from various brokers who participate in the Bright MLS IDX program and not all listings may be visible on the site.
The property information being provided on or through the website is for the personal, non-commercial use of consumers and such information may not be used for any purpose other than to identify prospective properties consumers may be interested in purchasing.
Some properties which appear for sale on the website may no longer be available because they are for instance, under contract, sold or are no longer being offered for sale.
Property information displayed is deemed reliable but is not guaranteed.
Copyright 2026 Bright MLS, Inc.
Ask me questions while you tour the home.