NOT LISTED FOR SALE
4 Beds
2.5 Baths
1,900 Sq Ft
2010 Built

Sale Details

Date Sold: December 8, 2016

Last sale price $299,000 $157 Per Sq Ft

62 Days on Market

Highlights

  • Deck
  • Wooded Lot
  • Double Convection Oven
  • Bell Top School Rated A
  • Stone Countertops
  • Cul-De-Sac

About This Home

As of December 2016

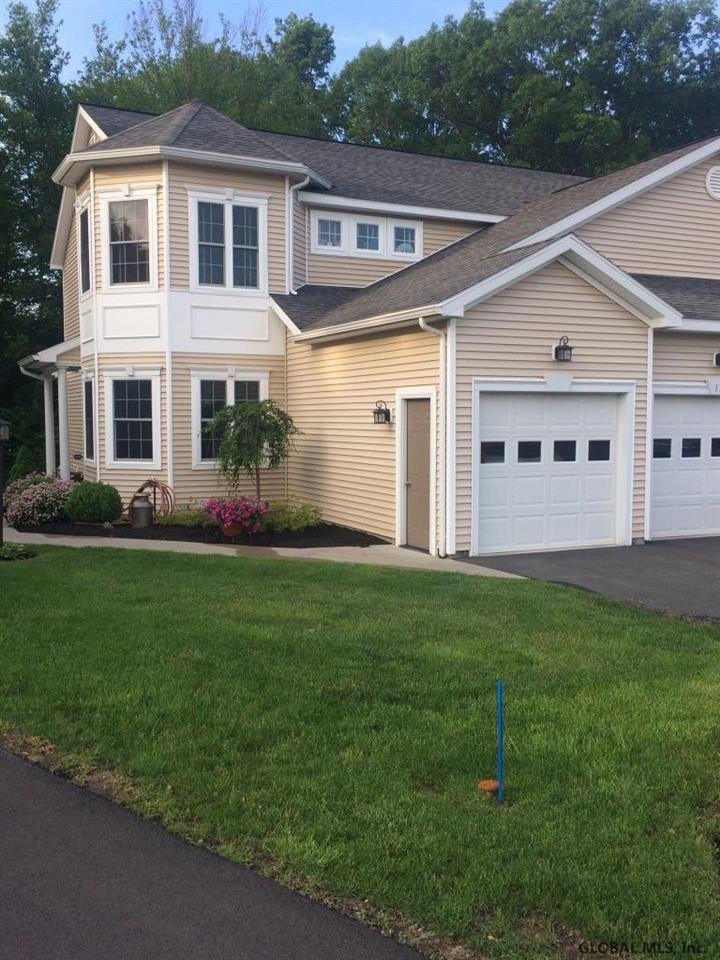
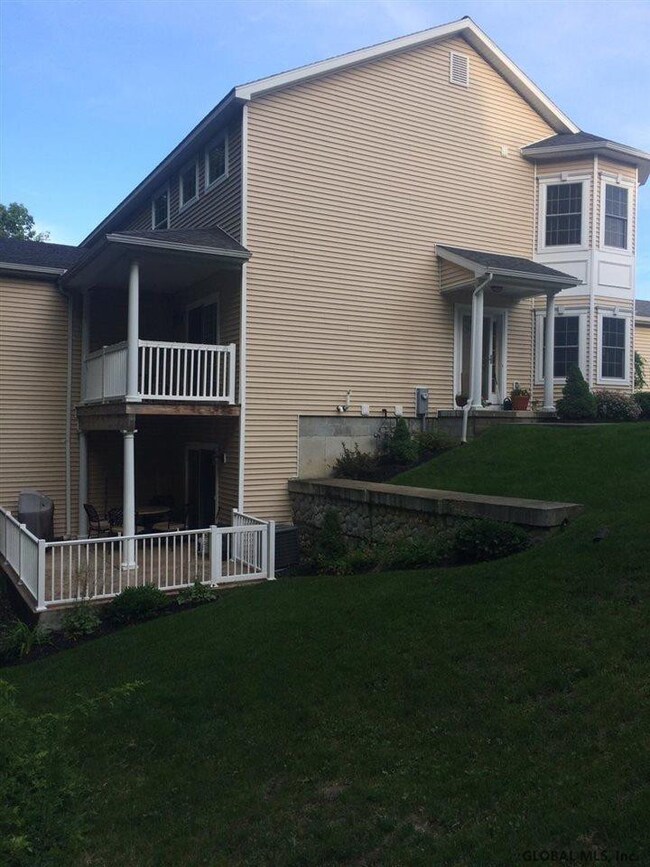
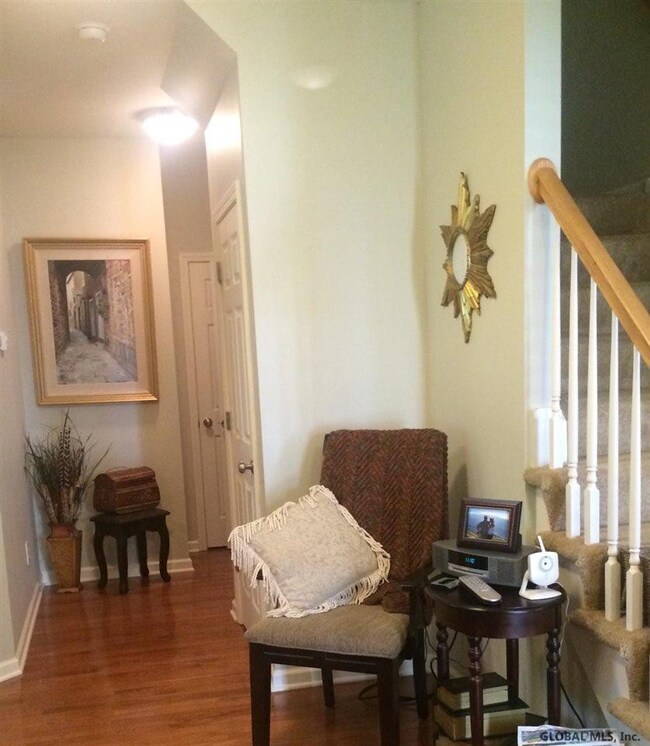
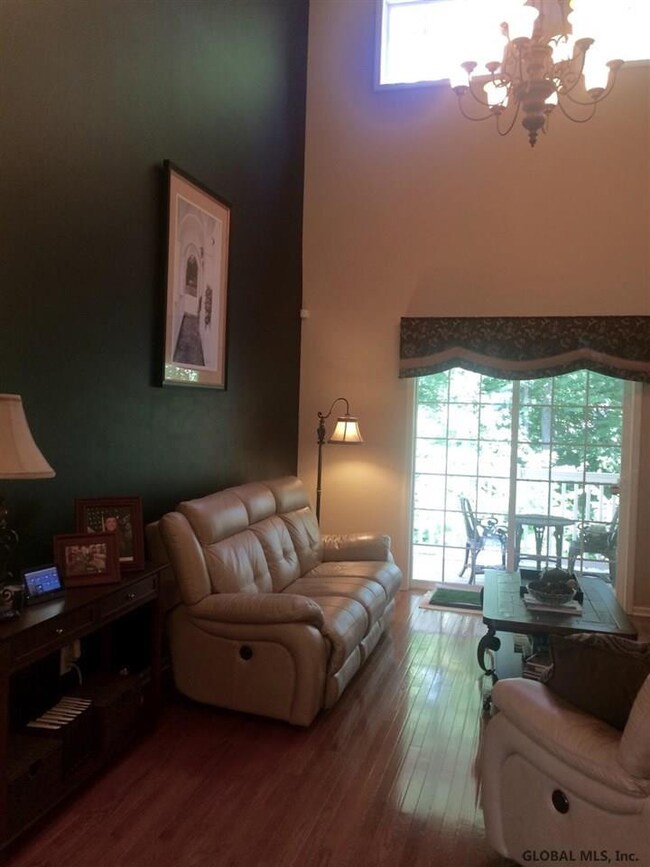
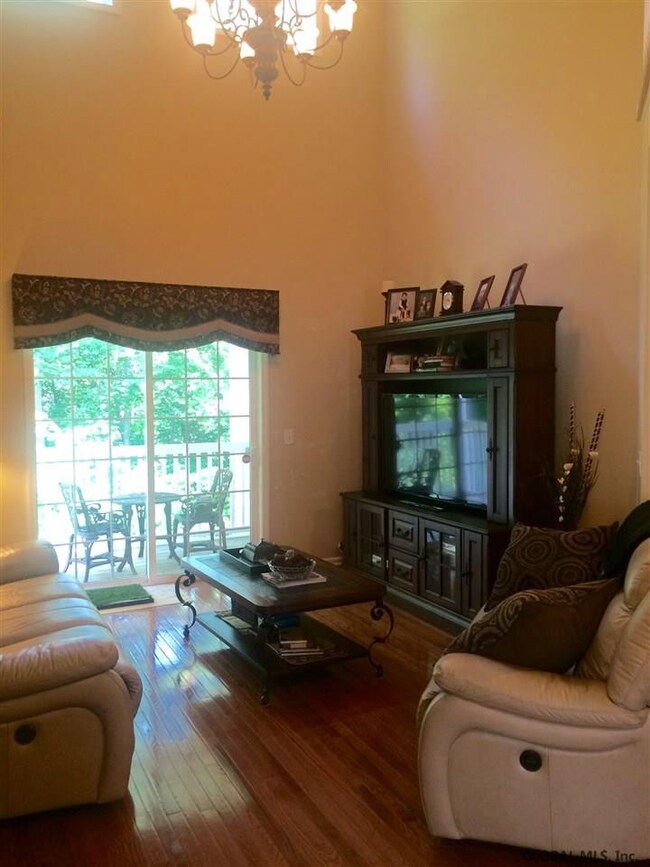
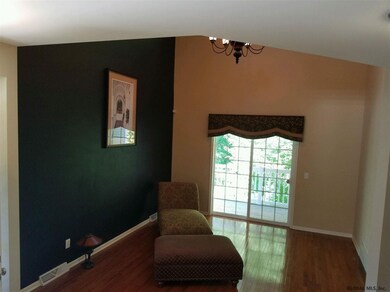
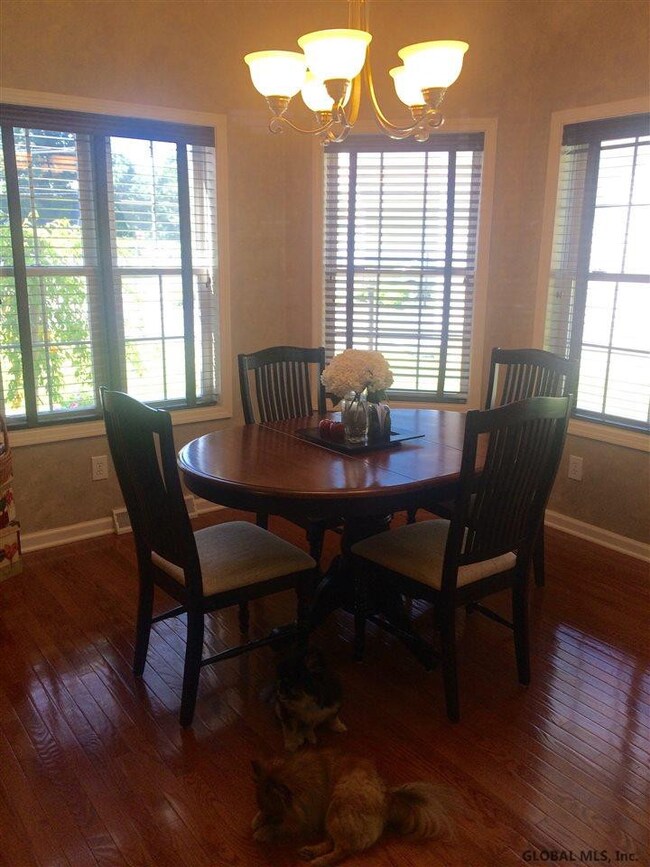
1st Open Sun 10/9 12-2. Superior condition! 1st floor master suite! 3 bedroom, 2.5 bath, office maintenance free Townhome in North Greenbush. Gourmet kitchen including high end stainless steel appliances, cherry cabinets, HW floors, living room with cathedral ceilings, designer decor throughout. Finished walkout lower level with family room to patio and additional bedroom. Private tree lined home site! Great location convenient to shopping, RPI Tech Park, Regeneron, HVCC, RPI and major highways. Superior Condition

Last Agent to Sell the Property

Regina Keenholts

Coldwell Banker Prime Properties License #40KE1038899 Listed on: 09/24/2016

Coldwell Banker Prime Properties

Last Buyer's Agent

Anne Connick

David W. Heer Realty

Create a Home Valuation Report for This Property
The Home Valuation Report is an in-depth analysis detailing your home's value as well as a comparison with similar homes in the area

Townhouse Details

Home Type

  • Townhome

Est. Annual Taxes

  • $6,636

Year Built

  • Built in 2010

Parking

  • 2 Car Attached Garage
  • Off-Street Parking

Home Design

  • Vinyl Siding
  • Asphalt

Interior Spaces

  • Paddle Fans
  • Ceramic Tile Flooring
  • Home Security System
  • Laundry on main level

Kitchen

  • Eat-In Kitchen
  • Double Convection Oven
  • Range
  • Microwave
  • Dishwasher
  • Stone Countertops
  • Disposal

Bedrooms and Bathrooms

  • 4 Bedrooms

Finished Basement

  • Basement Fills Entire Space Under The House
  • Sump Pump

Outdoor Features

  • Deck
  • Patio

Unit Details

  • Lot Dimensions are 16.3 x 65.1
  • Cul-De-Sac
  • Landscaped
  • Front and Back Yard Sprinklers
  • Wooded Lot

Utilities

  • Forced Air Heating and Cooling System
  • Heating System Uses Natural Gas
  • High Speed Internet
  • Cable TV Available

Community Details

  • Property has a Home Owners Association
  • Association fees include insurance, ground maintenance, snow removal

Listing and Financial Details

  • Legal Lot and Block 12 / 10
  • Assessor Parcel Number 382200 134-10-12

Townhouse Details

Home Type

Townhome

Est. Annual Taxes

$6,636

Year Built

Built in 2010

Parking

2

Listing Details

  • Property Type: Residential
  • Property Sub Type: Townhouse
  • Year Built: 2010
  • Directions: I-90 to Exit 9 west on Rt 4, Right on Jordan Road, left on Jordan Point.
  • Above Grade Finished Sq Ft: 1900.0
  • Architectural Style: Townhouse
  • Financial Details General Taxes: 2735.0
  • Financial Details School Taxes: 3901.0
  • Lot Size: 16.3 x 65.1
  • New Construction: No
  • Parking Features Parking Total: 4.0
  • Possession Possession Legacy: Immed.
  • Sale Detail Seller Contribution: No
  • Garage Yn: Yes
  • Appliances Refrigerators: Yes
  • Laundry Features:Main Level: Yes
  • Percent Basement Finished: Yes
  • Cooling:Central Air: Yes
  • Appliances Microwave: Yes
  • Architectural Style:Townhouse: Yes
  • Flooring:Ceramic Tile: Yes
  • Special Features: None

Interior Features

  • Flooring: Ceramic Tile
  • Basement: Finished, Full, Sump Pump
  • Interior Amenities: High Speed Internet, Paddle Fan, Solid Surface Counters, Eat-in Kitchen
  • Appliances: Convection Oven, Dishwasher, Disposal, Double Oven, Microwave, Oven, Range, Refrigerator
  • Full Bathrooms: 2
  • Half Bathrooms: 1
  • Total Bedrooms: 4
  • Below Grade Sq Ft: 600.0
  • Living Area: 1900.0
  • Appliances Dishwasher: Yes
  • Interior Features:High Speed Internet: Yes
  • Interior Features:Paddle Fan: Yes
  • Full Basement: Yes
  • Kitchen Features:Eat-in Kitchen: Yes
  • Basement:Sump Pump: Yes
  • Attic Features:Hatch: Yes
  • Interior Features:Solid Surface Counters: Yes
  • Appliances:Oven: Yes
  • Appliances Range: Yes
  • Appliances:Convection Oven: Yes
  • Appliances:Double Oven: Yes
  • Interior Features:Stone Countertops: Yes

Exterior Features

  • Roof: Asphalt
  • Construction Type: Vinyl Siding
  • Patio And Porch Features: Deck, Patio
  • Construction Materials:Vinyl Siding: Yes
  • Lot Features:Wooded: Yes
  • Patio And Porch Features:Deck: Yes
  • Lot Features:Cul-De-Sac: Yes
  • Patio And Porch Features:Patio: Yes
  • Lot Features:Landscaped: Yes
  • Lot Features:Level: Yes
  • Lot Features:Sprinklers In Front: Yes
  • Lot Features:Sprinklers In Rear: Yes

Garage/Parking

  • Garage Spaces: 2.0
  • Parking Features: Off Street, Attached
  • Attached Garage: Yes
  • Total Parking Spaces: 4.0
  • Property Detail:Garage Spaces: 2.0
  • Parking Features:Off Street: Yes
  • Parking Features:Attached: Yes
  • Parking Features:Garage: Yes

Utilities

  • Utilities: Cable Available
  • Sewer: Public Sewer
  • Cooling: Central Air
  • Heating: Forced Air, Natural Gas
  • Laundry Features: Main Level
  • Security: Security System
  • Water Source: Public
  • Cooling Y N: Yes
  • Heating Yn: Yes
  • Heating:Forced Air: Yes
  • Heating:Natural Gas: Yes

Condo/Co-op/Association

  • Association Fee: 160.0
  • Association: Yes

Association/Amenities

  • Parcel Tax HOA:Association YN: Yes
  • Association Fee Includes:Snow Removal: Yes
  • Parcel Tax HOA:Association Fee: 160.0
  • Association Fee Includes:Maintenance Grounds: Yes
  • Association Fee Includes:Insurance: Yes

Fee Information

  • Association Fee Includes: Insurance, Maintenance Grounds, Snow Removal

Schools

  • Junior High Dist: East Greenbush

Lot Info

  • Lot Features: Level, Sprinklers In Front, Sprinklers In Rear, Wooded, Cul-De-Sac, Landscaped
  • Parcel #: 382200 134-10-12

Tax Info

  • Tax Annual Amount: 6636.0
  • Tax Block: 10
  • Tax Lot: 12

Home Values in the Area

Source: Public Records

Average Home Value in this Area


Source: Public Records

Agents Specializing in Troy, NY

See All Agents

Property History

We collect this data history from publicly available records. To have your information removed, we recommend requesting removal directly through your county’s website.

Date Event Price List to Sale Price per Sq Ft
12/08/2016 12/08/16 Sold $299,000 0.0% $157 / Sq Ft
11/24/2016 11/24/16 Pending -- -- --
09/23/2016 09/23/16 For Sale $299,000 -- $157 / Sq Ft
Source: Global MLS

Agents Affiliated with this Home

  • Section Image
See All Agents

Map

Source: Global MLS

MLS Number: 201619780

Global MLS
Your Personal Tour Guide

Ask me questions while you tour the home.