
Rachel Hamill
eXp Realty LLC
(339) 220-5124
54 Total Sales
1 in West Falmouth
$535,000 Price
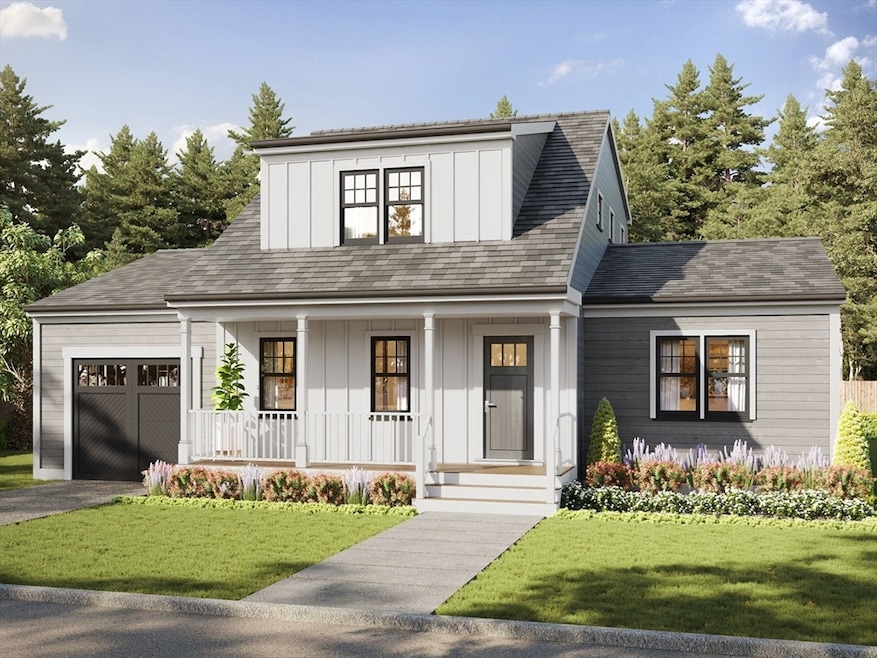
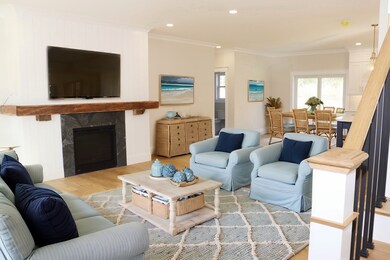
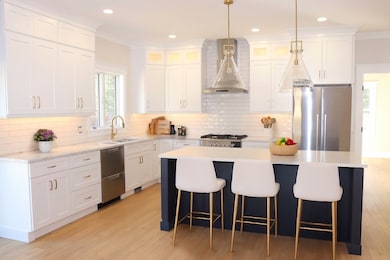
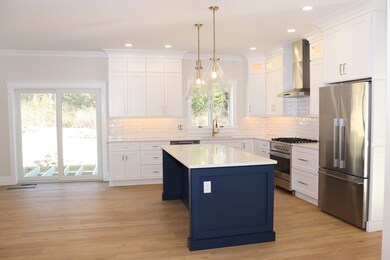
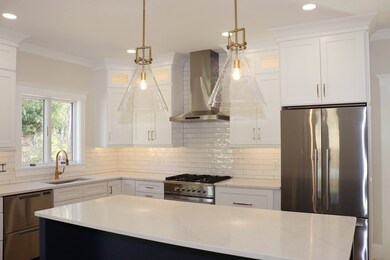
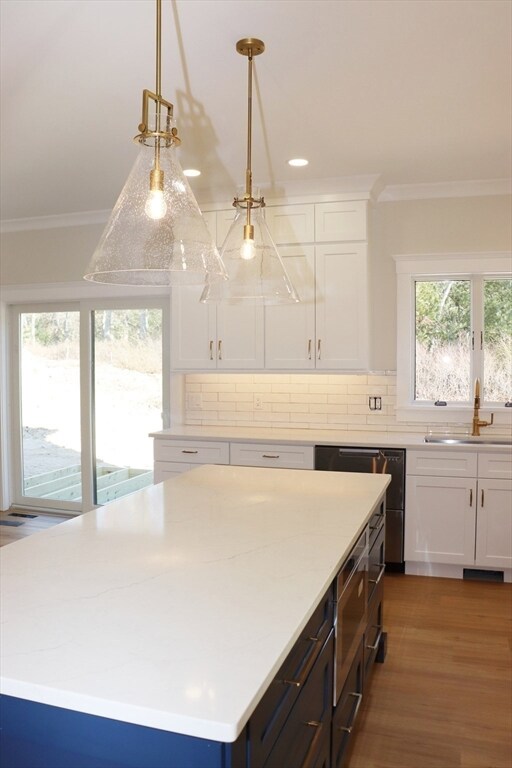
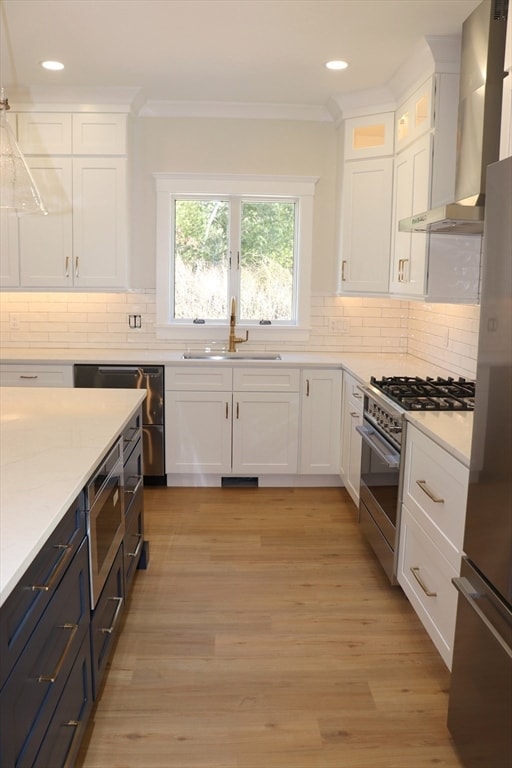
New Construction! This home features cathedral ceilings, first floor primary suite, quartz counter tops, Gas fireplace, open floorplan, professional landscaping with sprinkler system and so much more. The Village at Brick Kiln Road is a new development of incredibly crafted and unique homes. Chapoquoit beach with its incredible sunsets is only 2 miles down the road. It is approximately 1.5 miles from the historic downtown Falmouth where one can find shopping, restaurants, bars, and coffee shops adorning the street. The development abuts town conservation land with numerous walking paths and the future $30 million fitness facility of the YMCA. There are numerous beaches and marinas in the area. This is a development consisting of 28 new homes. HOA monthly fee of $150 for private sewer and minimal common areas. Please visit the website for more information.
Rachel Hamill
eXp Realty LLC
(339) 220-5124
54 Total Sales
1 in West Falmouth
$535,000 Price
Kerrin LaFrance
Kinlin Grover Compass
(774) 551-1887
32 Total Sales
1 in West Falmouth
$970,000 Price
Mary Beth Kelley
Keller Williams Realty Boston-Metro | Back Bay
(973) 604-8105
34 Total Sales
1 in West Falmouth
$2,050,000 Price
Kerry Houde
Lamacchia Realty, Inc.
(888) 559-0873
65 Total Sales
2 in West Falmouth
$625,000 Price Range
Amy Vickers
Sotheby's International Realty
(774) 772-5611
60 Total Sales
1 in West Falmouth
$850,000 Price
Dennis Reardon
Cape & Islands Realty Advisors
(508) 978-5742
12 Total Sales
1 in West Falmouth
$800,000 Price
We collect this data history from publicly available records. To have your information removed, we recommend requesting removal directly through your county’s website.
| Date | Event | Price | List to Sale | Price per Sq Ft |
|---|---|---|---|---|
| 04/18/2025 04/18/25 | Sold | $979,900 | -1.0% | $495 / Sq Ft |
| 03/18/2025 03/18/25 | Pending | -- | -- | -- |
| 01/29/2025 01/29/25 | For Sale | $989,900 | -- | $500 / Sq Ft |
K
Seller's Agent in 2025
Kerry Bourne
Grade A Realty
(508) 922-3543
8 in this area
19 Total Sales
Buyer's Agent in 2025
Ed Kozak
Berkshire Hathaway HomeServices Robert Paul Properties
(508) 428-3320
1 in this area
7 Total Sales
Source: MLS Property Information Network (MLS PIN)
MLS Number: 73330512
Disclaimer: Certain information contained herein is derived from information provided by parties other than Homes.com. All information provided is deemed reliable, but is not guaranteed to be accurate and should be independently verified.
The property listing data and information, or the Images, set forth herein were provided to MLS Property Information Network, Inc. from third party sources, including sellers, lessors and public records, and were compiled by MLS Property Information Network, Inc. The property listing data and information, and the Images, are for the personal, non-commercial use of consumers having a good faith interest in purchasing or leasing listed properties of the type displayed to them and may not be used for any purpose other than to identify prospective properties which such consumers may have a good faith interest in purchasing or leasing. MLS Property Information Network, Inc. and its subscribers disclaim any and all representations and warranties as to the accuracy of the property listing data and information, or as to the accuracy of any of the Images, set forth herein.
Ask me questions while you tour the home.