
Jennifer Schneider
Century 21 Elite Realty
(781) 549-9402
106 Total Sales
1 in Sudbury
$1,163,000 Price
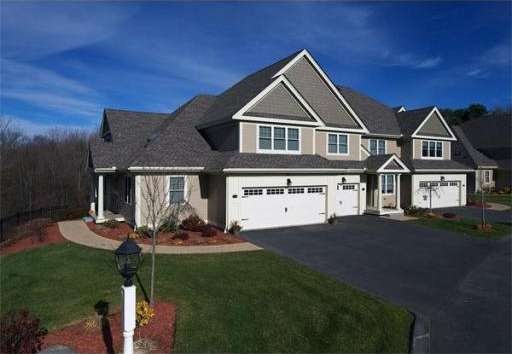
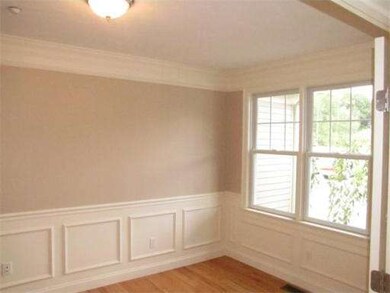

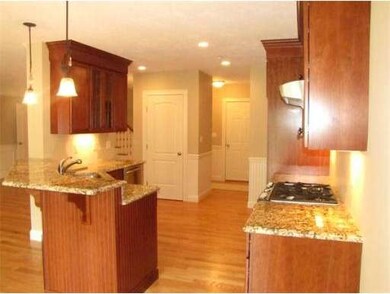
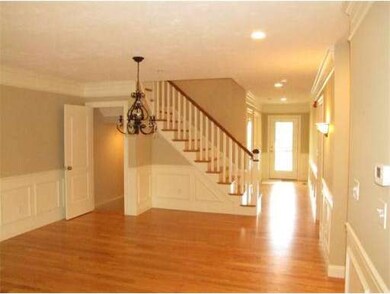
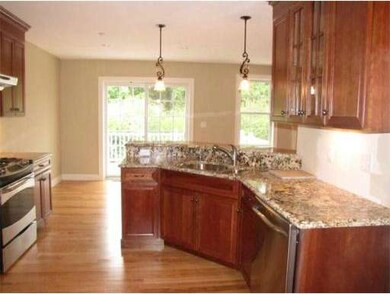
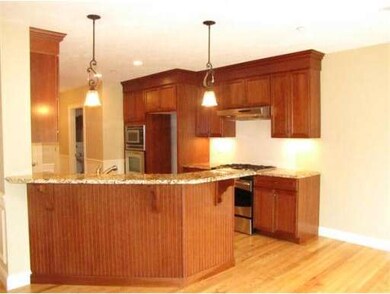
Grand Opening-2nd phase in Landham Crossing Now SELLING! Sudbury's newest luxury Town homes by premier Builder! Fantastic value in the Quincy II design-High end amenities including site finished hardwood floors, beautiful cherry cabinets,granite countertops,stainless appliances, custom moldings-beadboard accents- ALL STANDARD! NO AGE Restrictions-Superior location close to shopping-schools-Ma Pike & Rt 128. No maintenance living-Beautiful woodland views and Westerly sunsets!
Last Agent to Sell the Property
Coldwell Banker Realty - Sudbury Listed on: 03/21/2013
Home Type
Condominium
Year Built
2013
Jennifer Schneider
Century 21 Elite Realty
(781) 549-9402
106 Total Sales
1 in Sudbury
$1,163,000 Price
Michelle Doyle
Flow Realty, Inc.
(978) 690-4362
49 Total Sales
1 in Sudbury
$935,000 Price
Kathleen Fisher
Fisher And Associates
(351) 300-4294
71 Total Sales
1 in Sudbury
$750,000 Price
Daniele Parravano
RE/MAX Distinct Advantage
(781) 773-2173
19 Total Sales
2 in Sudbury
$410K - $1.3M Price Range
Selina Yin MacDonald
Keller Williams Boston MetroWest
(857) 971-4296
65 Total Sales
1 in Sudbury
$980,000 Price
Nora Lynch Smith
Gibson Sotheby's International Realty
(339) 220-5768
49 Total Sales
1 in Sudbury
$2,100,000 Price
Seller's Agent in 2013
Scott Adamson
Coldwell Banker Realty - Sudbury
(978) 314-9009
43 Total Sales
Buyer's Agent in 2013
Cyndi Kim
Coldwell Banker Realty - Newton
(617) 823-5479
4 Total Sales
Source: MLS Property Information Network (MLS PIN)
MLS Number: 71496652
Disclaimer: Certain information contained herein is derived from information provided by parties other than Homes.com. All information provided is deemed reliable, but is not guaranteed to be accurate and should be independently verified.
The property listing data and information, or the Images, set forth herein were provided to MLS Property Information Network, Inc. from third party sources, including sellers, lessors and public records, and were compiled by MLS Property Information Network, Inc. The property listing data and information, and the Images, are for the personal, non-commercial use of consumers having a good faith interest in purchasing or leasing listed properties of the type displayed to them and may not be used for any purpose other than to identify prospective properties which such consumers may have a good faith interest in purchasing or leasing. MLS Property Information Network, Inc. and its subscribers disclaim any and all representations and warranties as to the accuracy of the property listing data and information, or as to the accuracy of any of the Images, set forth herein.
Ask me questions while you tour the home.