
Seller's Agent in 2022
Diane Serraino
eXp Realty
(513) 253-6760
165 Total Sales
Estimated Value: $903,000 - $1,030,000
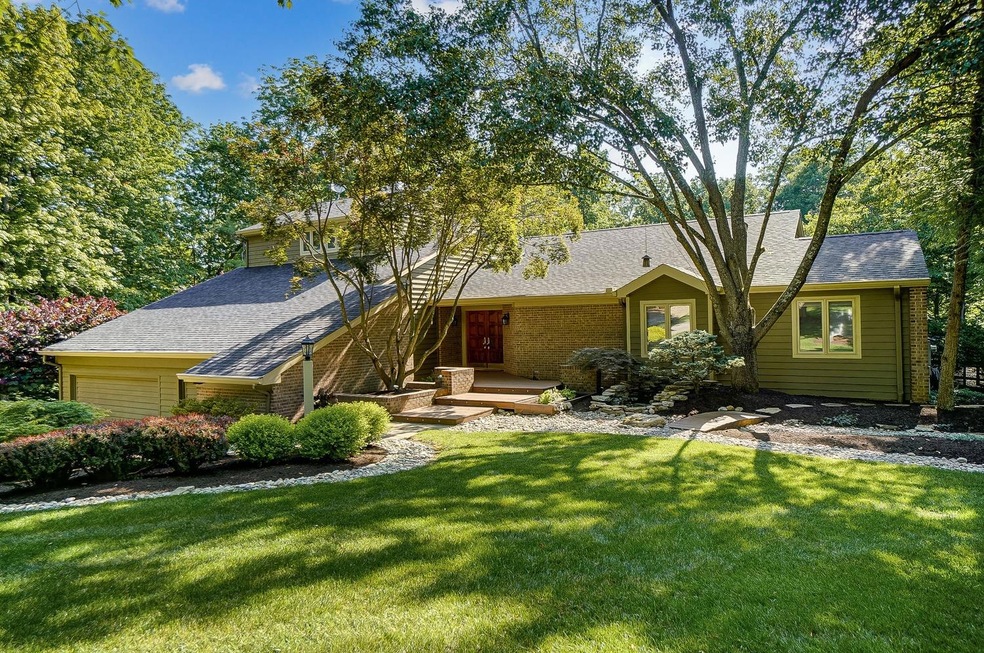
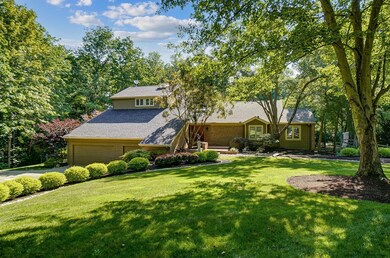
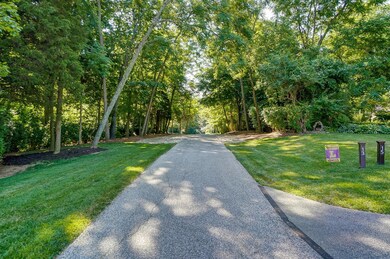
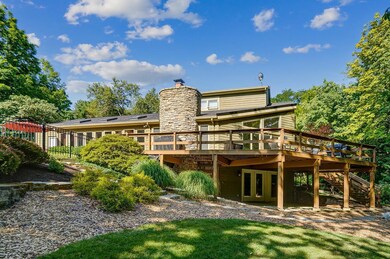
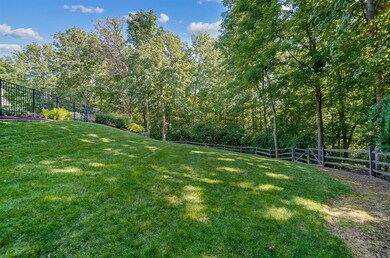

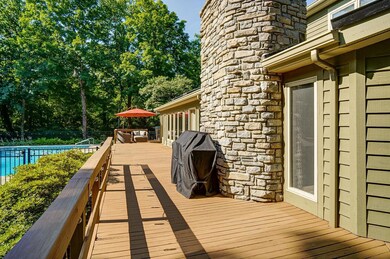
Nature lover's 5-acre retreat! This custom built home features: 4600 sqft, open floor plan, new kitchen, beautiful hardwood floors, stone fireplace, new Jack -n-Jill bath, spacious master suite, new carpet 1st floor bedrooms, & freshly painted inside & out! And the list goes on. Sunny solarium! Wrap-around deck leading to beautiful salt-water 20 X 40 pool. LL w/pub, rec room, wet bar, walkout, full bath & possible 5th bedroom. Only 12 minutes from downtown Cincinnati!
We collect this data history from publicly available records. To have your information removed, we recommend requesting removal directly through your county’s website.
We collect this data history from publicly available records. To have your information removed, we recommend requesting removal directly through your county’s website.
| Date | Buyer | Sale Price | Title Company |
|---|---|---|---|
| $800,000 | Mattingly Ford Title | ||
| $636,000 | First Title | ||
| $437,000 | Chicago Title | ||
| $580,000 | Advanced Land Title Agency | ||
| $367,500 | -- | ||
| $450,000 | -- | ||
| $65,000 | -- | ||
| $29,000 | -- |
We collect this data history from publicly available records. To have your information removed, we recommend requesting removal directly through your county’s website.
| Date | Status | Borrower | Loan Amount |
|---|---|---|---|
| Previous Owner | $420,000 | ||
| Previous Owner | $146,517 | ||
| Previous Owner | $510,000 | ||
| Previous Owner | $150,000 | ||
| Previous Owner | $300,000 | ||
| Previous Owner | $150,000 |
We collect this data history from publicly available records. To have your information removed, we recommend requesting removal directly through your county’s website.
| Date | Event | Price | List to Sale | Price per Sq Ft | Prior Sale |
|---|---|---|---|---|---|
| 11/15/2022 11/15/22 | Sold | $800,000 | -5.9% | $171 / Sq Ft | |
| 10/14/2022 10/14/22 | Pending | -- | -- | -- | |
| 10/08/2022 10/08/22 | Price Changed | $849,900 | -5.6% | $182 / Sq Ft | |
| 09/10/2022 09/10/22 | For Sale | $899,997 | +41.5% | $193 / Sq Ft | |
| 11/15/2020 11/15/20 | Off Market | $636,000 | -- | -- | |
| 08/17/2020 08/17/20 | Sold | $636,000 | -2.0% | $132 / Sq Ft | View Prior Sale |
| 07/22/2020 07/22/20 | Pending | -- | -- | -- | |
| 07/17/2020 07/17/20 | For Sale | $649,000 | +48.5% | $135 / Sq Ft | |
| 04/28/2016 04/28/16 | Off Market | $436,920 | -- | -- | |
| 01/28/2016 01/28/16 | Sold | $436,920 | -5.5% | $91 / Sq Ft | View Prior Sale |
| 11/28/2015 11/28/15 | Pending | -- | -- | -- | |
| 11/02/2015 11/02/15 | Price Changed | $462,500 | -11.9% | $96 / Sq Ft | |
| 05/18/2015 05/18/15 | For Sale | $525,000 | -- | $109 / Sq Ft |
We collect this data history from publicly available records. To have your information removed, we recommend requesting removal directly through your county’s website.
| Year | Tax Paid | Tax Assessment Tax Assessment Total Assessment is a certain percentage of the fair market value that is determined by local assessors to be the total taxable value of land and additions on the property. | Land | Improvement |
|---|---|---|---|---|
| 2025 | $11,713 | $269,680 | $86,800 | $182,880 |
| 2024 | $10,980 | $269,680 | $86,800 | $182,880 |
| 2023 | $10,978 | $269,680 | $86,800 | $182,880 |
| 2022 | $8,573 | $168,460 | $53,800 | $114,660 |
| 2021 | $8,431 | $168,460 | $53,800 | $114,660 |
| 2020 | $8,411 | $168,530 | $53,800 | $114,730 |
| 2019 | $6,909 | $155,480 | $53,660 | $101,820 |
| 2018 | $6,911 | $155,480 | $53,660 | $101,820 |
| 2017 | $7,238 | $155,480 | $53,660 | $101,820 |
| 2016 | $7,238 | $149,490 | $51,590 | $97,900 |
| 2015 | $6,983 | $149,490 | $51,590 | $97,900 |
| 2014 | $6,658 | $149,490 | $51,590 | $97,900 |
| 2013 | $6,587 | $146,830 | $58,770 | $88,060 |
Seller's Agent in 2022
Diane Serraino
eXp Realty
(513) 253-6760
165 Total Sales
Seller Co-Listing Agent in 2022
Andrew Serraino
eXp Realty
(513) 207-2667
33 Total Sales
Buyer's Agent in 2022
Jessica Alsept
Plum Tree Realty
(513) 207-9060
56 Total Sales
Seller's Agent in 2020
Margaret Womacks
Coldwell Banker Realty
(513) 312-1400
81 Total Sales
Seller's Agent in 2016
Kevin Duffy
Comey & Shepherd
(513) 201-7355
119 Total Sales
Source: MLS of Greater Cincinnati (CincyMLS)
MLS Number: 1752585
APN: 27-28-14E-114
Disclaimer: Certain information contained herein is derived from information provided by parties other than Homes.com. All information provided is deemed reliable, but is not guaranteed to be accurate and should be independently verified.
The data relating to real estate for sale on this website comes in part from the Broker Reciprocity programs of the MLS of Greater Cincinnati, Inc.. Those listings held by brokerage firms other than Ten-X are marked with the Broker Reciprocity logo and house icon. The properties displayed may not be all of the properties available through Broker Reciprocity.
IDX information is provided exclusively for personal, non-commercial use, and may not be used for any purpose other than to identify prospective properties consumers may be interested in purchasing.
Information is deemed reliable but not guaranteed.
Ten-X does not display the entire Cincinnati MLS Broker Reciprocity™ database on this web site. The listings of some real estate brokerage firms have been excluded.
Copyright 2026, MLS of Greater Cincinnati, Inc. All rights reserved
Ask me questions while you tour the home.