
Brenda Mejia
Compass
(202) 929-2270
76 Total Sales
1 in Manor Park
$399,000 Price


Estimated Value: $748,724
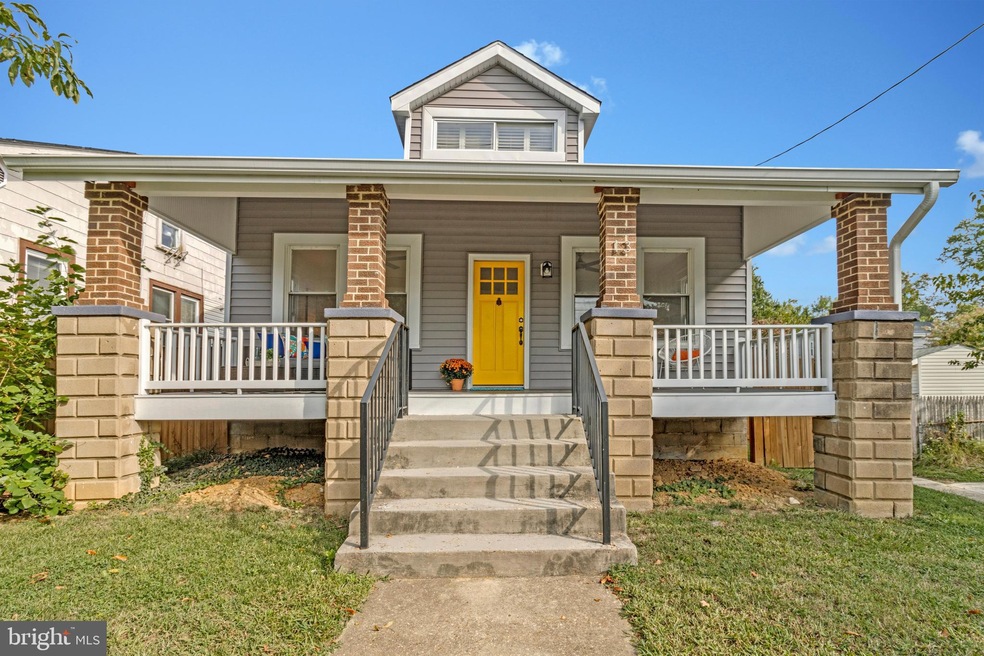
This spacious and stylishly updated home is ready for its close-up! 13 Madison NW has not been offered for sale in over ten years and has been lovingly renovated with all the modern must-haves without losing a single bit of its undeniable charm. Classic appointments like original hardwood floors and mouldings mix marvelously with brand new heating and coolings systems, redone kitchen and baths, newer roof and siding, and oh so much more! The welcoming and oversized front porch sets the tone for what you’ll find behind the chic yellow door. An updated layout speaks directly to today’s lifestyles and offers sizable living and dining rooms that open directly onto a truly fabulous kitchen with gleaming granite counters and lots of wonderful cabinet space. A mudroom allows for that all important space to stash gear and sits adjacent to a highly functional playroom that could easily double as a sunny home office. Two bedrooms and a beautiful full bath can also be found on the main level. Upstairs is a PRIMARY SANCTUARY and can easily accommodate a king sized bed, plenty of furniture plus room for a serene sitting area. This room boasts incredible closets and is separately cooled by a new dedicated system. The lower level encompasses another updated full bath, laundry and storage areas, and a huge family room with tons of room for a separate bedroom area. This floor is perfect for everyday use, as well as for guest or nanny accommodations. The outside is terrific as the inside with a large deck right off of the mudroom and kitchen that lead to the fully fenced and super private backyard. Ready to venture out? You will find SO MUCH so close by: METRO is less than a mile away, plus Takoma Park’s low-key coolness, Walter Reed with its selection of shops including Whole Foods, Fort Slocum Park’s delightful greenspace, and countless neighborhood hot spots for food and coffee–whatever your heart desires can be found in mere minutes. So much to love. Welcome HOME!
Last Agent to Sell the Property
(202) 234-3344 gordonharrison21@gmail.com TTR Sotheby's International Realty License #0225098399 Listed on: 09/25/2025
We collect this data history from publicly available records. To have your information removed, we recommend requesting removal directly through your county’s website.
Brenda Mejia
Compass
(202) 929-2270
76 Total Sales
1 in Manor Park
$399,000 Price
German Llerena
RLAH @properties
(301) 679-7213
69 Total Sales
1 in Manor Park
$405,000 Price
Damon Brockenberry
Keller Williams Preferred Properties
(202) 946-6295
57 Total Sales
1 in Manor Park
$430,000 Price
Darnell Eaton
CENTURY 21 New Millennium
(240) 563-9573
163 Total Sales
4 in Manor Park
$354K - $1.2M Price Range
Traci Johnson
Compass
(202) 856-9881
77 Total Sales
1 in Manor Park
$790,000 Price
Darius Richardson
Samson Properties
(240) 929-2065
36 Total Sales
1 in Manor Park
$305,000 Price
We collect this data history from publicly available records. To have your information removed, we recommend requesting removal directly through your county’s website.
| Date | Buyer | Sale Price | Title Company |
|---|---|---|---|
| $735,000 | Kvs Title | ||
| Klotz Joshua Beuchert | -- | None Listed On Document | |
| Klot Joshua B | $438,000 | -- |
We collect this data history from publicly available records. To have your information removed, we recommend requesting removal directly through your county’s website.
| Date | Status | Borrower | Loan Amount |
|---|---|---|---|
| Open | $551,250 | ||
| Previous Owner | Klotz Joshua Beuchert | $120,000 | |
| Previous Owner | Klot Joshua B | $350,400 |
We collect this data history from publicly available records. To have your information removed, we recommend requesting removal directly through your county’s website.
| Date | Event | Price | List to Sale | Price per Sq Ft |
|---|---|---|---|---|
| 12/16/2025 12/16/25 | Sold | $735,000 | -2.0% | $297 / Sq Ft |
| 09/25/2025 09/25/25 | For Sale | $749,900 | -- | $303 / Sq Ft |
We collect this data history from publicly available records. To have your information removed, we recommend requesting removal directly through your county’s website.
| Year | Tax Paid | Tax Assessment Tax Assessment Total Assessment is a certain percentage of the fair market value that is determined by local assessors to be the total taxable value of land and additions on the property. | Land | Improvement |
|---|---|---|---|---|
| 2025 | $4,865 | $662,240 | $336,300 | $325,940 |
| 2024 | $4,743 | $645,030 | $334,620 | $310,410 |
| 2023 | $4,363 | $618,360 | $330,240 | $288,120 |
| 2022 | $4,011 | $550,600 | $297,870 | $252,730 |
| 2021 | $3,780 | $521,100 | $288,210 | $232,890 |
| 2020 | $4,295 | $505,250 | $278,640 | $226,610 |
| 2019 | $118 | $492,500 | $263,790 | $228,710 |
| 2018 | $4,012 | $472,010 | $0 | $0 |
| 2017 | $3,841 | $451,840 | $0 | $0 |
| 2016 | $3,099 | $364,560 | $0 | $0 |
| 2015 | $2,713 | $319,190 | $0 | $0 |
| 2014 | $864 | $273,580 | $0 | $0 |
Seller's Agent in 2025
Gordon Harrison
TTR Sotheby's International Realty
(202) 557-9908
3 in this area
56 Total Sales
Buyer's Agent in 2025
Tyler Garrison
Compass
(202) 256-2132
1 in this area
101 Total Sales
Seller's Agent in 2015
Ty Voles
Keller Williams Capital Properties
(202) 725-8983
1 in this area
69 Total Sales
Seller Co-Listing Agent in 2015
Tom Kavanagh
Keller Williams Capital Properties
(703) 966-8466
41 Total Sales
Buyer's Agent in 2015
Harrison Beacher
Keller Williams Capital Properties
(202) 843-8000
1 in this area
250 Total Sales
Source: Bright MLS
MLS Number: DCDC2223980
APN: 3384-0073
Disclaimer: Certain information contained herein is derived from information provided by parties other than Homes.com. All information provided is deemed reliable, but is not guaranteed to be accurate and should be independently verified.
The data relating to real estate for sale on this website appears in part through the BRIGHT Internet Data Exchange program, a voluntary cooperative exchange of property listing data between licensed real estate brokerage firms, and is provided by BRIGHT through a licensing agreement.
Listing information is from various brokers who participate in the Bright MLS IDX program and not all listings may be visible on the site.
The property information being provided on or through the website is for the personal, non-commercial use of consumers and such information may not be used for any purpose other than to identify prospective properties consumers may be interested in purchasing.
Some properties which appear for sale on the website may no longer be available because they are for instance, under contract, sold or are no longer being offered for sale.
Property information displayed is deemed reliable but is not guaranteed.
Copyright 2026 Bright MLS, Inc.
Ask me questions while you tour the home.