
Kelly Hill-Mihalyak
Coldwell Banker Realty
(475) 267-0899
91 Total Sales
1 in East Hampton
$459,000 Price
Estimated Value: $395,000 - $448,000
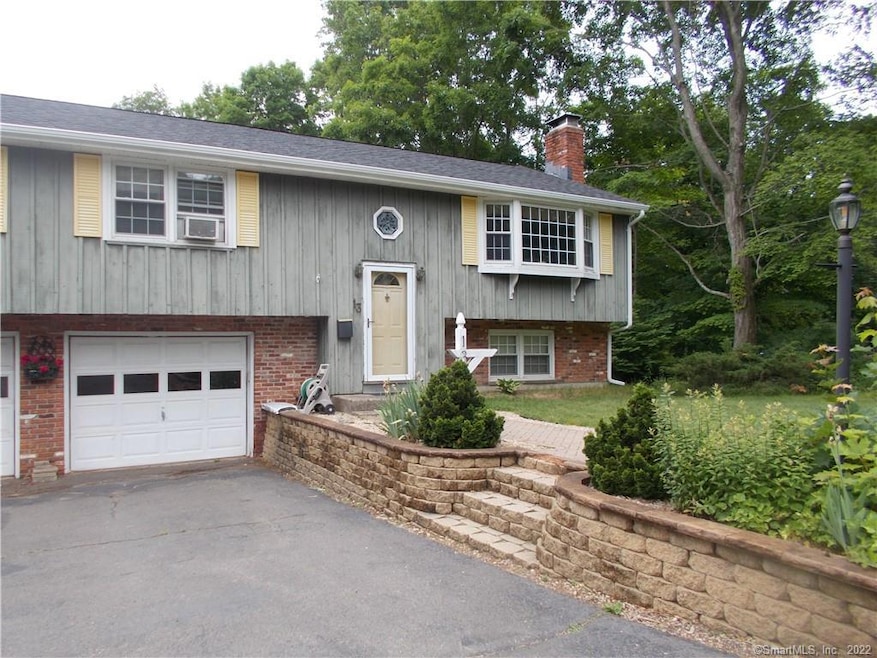
Custom spacious bilevel in established neighborhood close to everything features a level wood fringed lot with above ground pool for family fun..hardwood in fireplaced living room with its brick fireplace and large custom window..on to the fully applcd kitchen which features a propane stove and lots of counterspace and cabinets..the kitchen is also open to a large dining area with hardwood and a slider to the large back deck..harwood continues down the hallway to the master suite with its own bath and step in shower..off the hallway are 2 additional good sized bedrooms with good closet space...on the lower level is a large family room with a second fireplace and pellet stove which keeps heating costs low..access to the back yard and patio is provided with a sliding door..also in the lower level is a laundry room with lots of storage and a second access to the oversized 2 car garage..recent upgrades include a new roof and new pool liner...some small cosmetic repairs will be made before closing..access to Lake Pocotopaug swimming, boating, kayacking, and rec area with boat launch and tennis courts will be yours as a resident of East Hampton too!! Seller replacing front door and exterior door trim and removing old shed,,Sale contingent on Sellers purchase of alternate property which is under contract
Last Agent to Sell the Property
Berkshire Hathaway NE Prop. License #RES.0547556 Listed on: 06/06/2021
Kelly Hill-Mihalyak
Coldwell Banker Realty
(475) 267-0899
91 Total Sales
1 in East Hampton
$459,000 Price
Jesus Cazorla
LPT Realty
(860) 855-7920
84 Total Sales
1 in East Hampton
$182,175 Price
Barbara Royea
Carl Guild & Associates
(860) 809-4959
65 Total Sales
3 in East Hampton
$265K - $675K Price Range
Dana Weinstein
Coldwell Banker Realty
(475) 267-5578
52 Total Sales
1 in East Hampton
$390,000 Price
Linda O'Hara
William Raveis Real Estate
(860) 881-2876
109 Total Sales
1 in East Hampton
$420,000 Price
Amy Rubin
William Raveis Real Estate
(959) 500-6792
87 Total Sales
1 in East Hampton
$537,000 Price
We collect this data history from publicly available records. To have your information removed, we recommend requesting removal directly through your county’s website.
| Date | Event | Price | List to Sale | Price per Sq Ft | Prior Sale |
|---|---|---|---|---|---|
| 08/31/2021 08/31/21 | Sold | $267,500 | -2.7% | $210 / Sq Ft | |
| 08/23/2021 08/23/21 | Pending | -- | -- | -- | |
| 06/12/2021 06/12/21 | For Sale | $274,900 | +2.8% | $216 / Sq Ft | |
| 06/09/2021 06/09/21 | Off Market | $267,500 | -- | -- | |
| 06/06/2021 06/06/21 | For Sale | $274,900 | +27.9% | $216 / Sq Ft | |
| 09/27/2012 09/27/12 | Sold | $215,000 | -1.4% | $115 / Sq Ft | View Prior Sale |
| 05/01/2012 05/01/12 | Pending | -- | -- | -- | |
| 04/23/2012 04/23/12 | For Sale | $218,000 | -- | $117 / Sq Ft |
We collect this data history from publicly available records. To have your information removed, we recommend requesting removal directly through your county’s website.
| Year | Tax Paid | Tax Assessment Tax Assessment Total Assessment is a certain percentage of the fair market value that is determined by local assessors to be the total taxable value of land and additions on the property. | Land | Improvement |
|---|---|---|---|---|
| 2025 | $5,460 | $137,490 | $39,440 | $98,050 |
| 2024 | $5,230 | $137,490 | $39,450 | $98,040 |
| 2023 | $4,958 | $137,490 | $39,450 | $98,040 |
| 2022 | $4,880 | $140,790 | $39,450 | $101,340 |
| 2021 | $4,803 | $139,100 | $39,450 | $99,650 |
| 2020 | $4,669 | $140,890 | $40,200 | $100,690 |
| 2019 | $4,718 | $142,360 | $41,330 | $101,030 |
| 2018 | $4,459 | $142,360 | $41,330 | $101,030 |
| 2017 | $4,459 | $142,360 | $41,330 | $101,030 |
| 2016 | $4,191 | $142,360 | $41,330 | $101,030 |
| 2015 | $3,834 | $138,000 | $39,780 | $98,220 |
| 2014 | $3,335 | $138,000 | $39,780 | $98,220 |
Seller's Agent in 2021
Cynthia Pond
Berkshire Hathaway Home Services
(860) 301-7133
29 Total Sales
Buyer's Agent in 2021
Lance Camby
Robert C White & Company LLC
(860) 881-4624
15 Total Sales
Seller's Agent in 2012
Rick Berkenstock
CENTURY 21 AllPoints Realty
(860) 930-3469
107 Total Sales
Source: SmartMLS
MLS Number: 170407999
APN: EHAM-000001A-000046-000004
Disclaimer: Certain information contained herein is derived from information provided by parties other than Homes.com. All information provided is deemed reliable, but is not guaranteed to be accurate and should be independently verified.
IDX information is provided exclusively for personal, non-commercial use, and may not be used for any purpose other than to identify prospective properties consumers may be interested in purchasing. Information is deemed reliable but not guaranteed.
Ask me questions while you tour the home.