NOT LISTED FOR SALE
3 Beds
2.5 Baths
2,120 Sq Ft
7,492 Sq Ft Lot

Sale Details

Date Sold: December 20, 2024

Last sale price $340,000 $160 Per Sq Ft

80 Days on Market

Highlights

  • Deck
  • Bonus Room
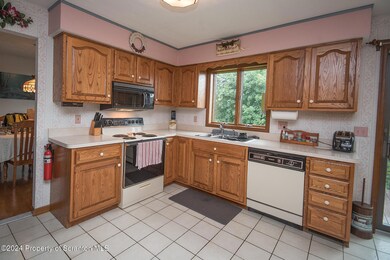
  • Eat-In Kitchen
  • Wood Flooring
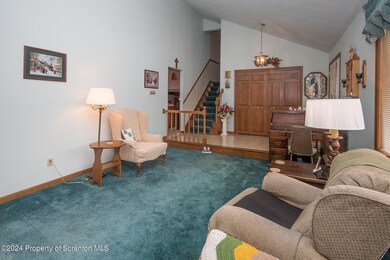
  • High Ceiling
  • Living Room

About This Home

As of December 2024

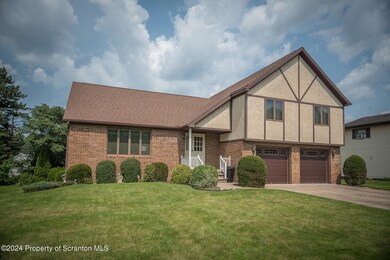
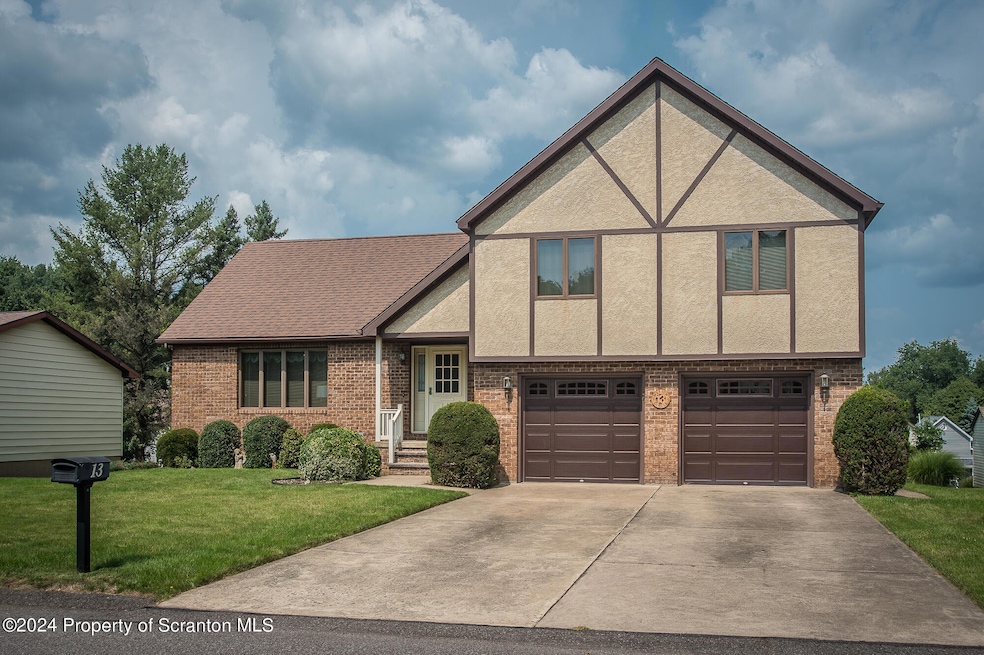
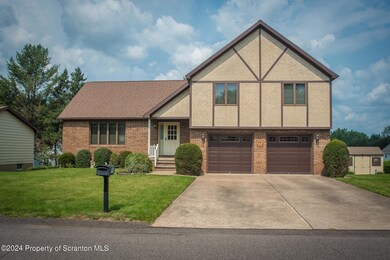
Beautifully maintained split-level home in the Mid-Valley School Distrcit. Move your family right into this 3 bedroom, 2.5 bathroom home. This property boasts Central Air, Gas Heat, a heated 2 Car Garage, as well a rear deck.

Last Agent to Sell the Property

Janine Christian

Coldwell Banker Town & Country Properties License #RS286021 Listed on: 08/13/2024
Coldwell Banker Town & Country Properties
Last Buyer's Agent

Divyang Patel

Christian Saunders Real Estate License #RS368602

Home Details

Home Type

  • Single Family

Est. Annual Taxes

  • $4,264

Year Built

  • Built in 1987

Lot Details

  • 7,492 Sq Ft Lot
  • Lot Dimensions are 75x100
  • Level Lot
  • Back and Front Yard
  • Property is zoned RT007

Parking

  • 2 Car Garage
  • Driveway
  • Off-Street Parking

Home Design

  • Split Level Home
  • Brick Exterior Construction
  • Block Foundation
  • Shingle Roof
  • Aluminum Siding
  • Stucco

Interior Spaces

  • 2,120 Sq Ft Home
  • 2-Story Property
  • High Ceiling
  • Gas Fireplace
  • Entrance Foyer
  • Family Room
  • Living Room
  • Dining Room
  • Bonus Room
  • Storage In Attic

Kitchen

  • Eat-In Kitchen
  • Gas Oven
  • Gas Range
  • Dishwasher

Flooring

  • Wood
  • Carpet
  • Tile
  • Luxury Vinyl Tile

Bedrooms and Bathrooms

  • 3 Bedrooms

Laundry

  • Laundry Room
  • Laundry on lower level

Outdoor Features

  • Deck
  • Rain Gutters

Utilities

  • Central Air
  • Heating System Uses Natural Gas
  • 200+ Amp Service
  • Natural Gas Connected

Listing and Financial Details

  • Assessor Parcel Number 1250103004513

Home Details

Home Type

Single Family

Est. Annual Taxes

$4,264

Year Built

Built in 1987

Lot Details

7,492 Sq Ft Lot

Parking

2

Listing Details

  • Directions: Follow PA-347 N to Marion Cir in ThroopUse any lane to turn left onto PA-347 N/North Blakely St.Continue following PA-347 NTurn right onto Marion CirHouse will be on the left
  • Unit Levels: Multi/Split
  • Lot Size Acres: 0.172
  • Prop. Type: Residential
  • Building Stories: 2
  • Year Built: 1987
  • Reso Property Sub Type: Single Family Residence
  • ResoLaundryFeatures: Inside, Lower Level, Laundry Room
  • ResoLotFeatures: Back Yard, Level, Front Yard
  • Road Frontage Type: City Street
  • Road Surface Type: Paved
  • Inclusions: Kitchen appliances, washer and dryer
  • Above Grade Finished Sq Ft: 2120
  • Architectural Style: Split Level
  • Garage Yn: Yes
  • Reso Interior Features: Eat-in Kitchen, High Ceilings
  • New Construction: No
  • Financial Info Electric: 200+ Amp Service
  • AtticFeatures: Storage
  • AuctionYN: No
  • SchoolTaxAmount: 2816.29
  • EnhancedAcccessible: No
  • Special Features: None
  • Property Sub Type: Detached
  • Stories: 2

Interior Features

  • Appliances: Dishwasher, Refrigerator, Gas Range, Gas Oven
  • Full Bathrooms: 2
  • Half Bathrooms: 1
  • Total Bedrooms: 3
  • Flooring: Carpet, Tile, Luxury Vinyl, Hardwood
  • Basement YN: No
  • Fireplace Features: Gas

Exterior Features

  • Roof: Shingle
  • Waterfront: No
  • Construction Type: Aluminum Siding, Stucco, Brick
  • Exterior Features: Rain Gutters
  • Foundation Details: Block
  • Patio And Porch Features: Deck

Garage/Parking

  • Garage Spaces: 2
  • Parking Features: Driveway, Off Street, Garage

Utilities

  • Cooling: Central Air
  • Heating: Natural Gas
  • Utilities: Electricity Connected, Sewer Connected, Water Connected, Natural Gas Connected
  • Water Source: Public

Schools

  • Junior High Dist: Mid Valley

Lot Info

  • Zoning: RT007
  • Current Use: Residential
  • Lot Dimensions: 75x100
  • Parcel #: 1250103004513
  • Zoning Description: Residential

Tax Info

  • Tax Year: 2024
  • Tax Annual Amount: 4263.61
  • Tax Book Number: 2006-19238
Create a Home Valuation Report for This Property
The Home Valuation Report is an in-depth analysis detailing your home's value as well as a comparison with similar homes in the area

Home Values in the Area

Source: Public Records

Average Home Value in this Area


Source: Public Records

Property History

We collect this data history from publicly available records. To have your information removed, we recommend requesting removal directly through your county’s website.

Date Event Price List to Sale Price per Sq Ft
12/20/2024 12/20/24 Sold $340,000 -2.8% $160 / Sq Ft
11/01/2024 11/01/24 Pending -- -- --
10/18/2024 10/18/24 For Sale $349,900 0.0% $165 / Sq Ft
09/09/2024 09/09/24 Off Market $349,900 -- --
09/08/2024 09/08/24 Pending -- -- --
08/13/2024 08/13/24 For Sale $349,900 -- $165 / Sq Ft
Source: Greater Scranton Board of REALTORS®

Agents Affiliated with this Home

  • Section Image
  • Section Image
See All Agents

Map

Source: Greater Scranton Board of REALTORS®

MLS Number: GSBSC4246

Greater Scranton Board of REALTORS®
Your Personal Tour Guide

Ask me questions while you tour the home.