
Lori Toce
RE/MAX Triumph Realty
(351) 277-3676
35 Total Sales
1 in Burlington Town Center
$1,699,900 Price
Estimated Value: $1,218,948
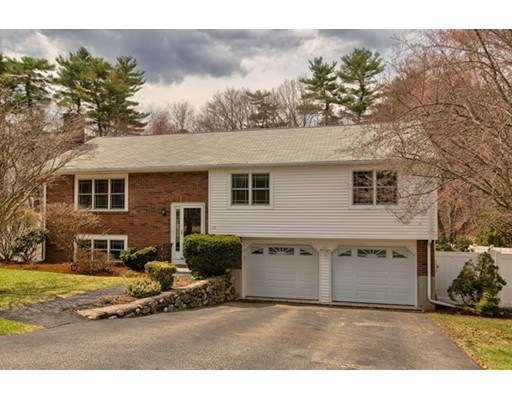
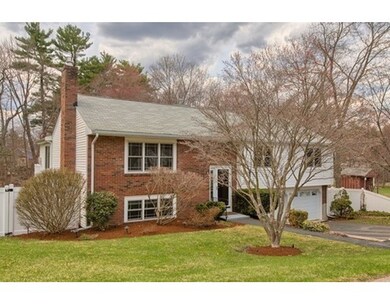
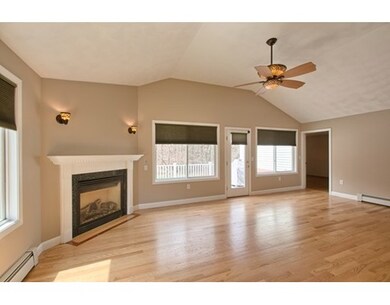
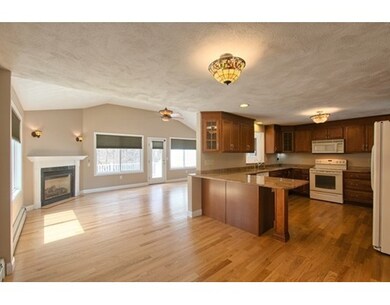
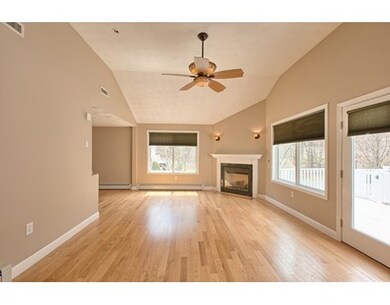
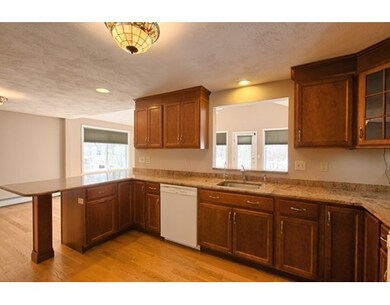
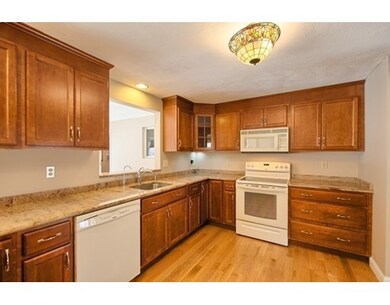
EXPANDED SPLIT ENTRY ready for you to call home. Main House has living room opening to dining room and sun filled family room both with hardwood floors. First floor has been newly painted and new carpets in bedrooms and living room. Kitchen boasts granite counters, breakfast bar and plenty of cabinets. NEW hardwood stairs lead to lower level newly carpeted fire placed family room. Bonus Room provides space for exercise or office. Lower level also has bathroom and a large room leading out to backyard. IN-LAW apartment with hardwood throughout offers bedroom, fire placed living room, good size kitchen with corian counters, maple cabinets and dining area and bathroom with step in shower. ENJOY the summer relaxing on large deck with new vinyl railing and retractable awning over looking fenced in yard. It is an outstanding home in established neighborhood but minutes from the Burlington Mall and 128.
Home Type
Single Family
Year Built
1974
Lot Details
0.53 Acres
We collect this data history from publicly available records. To have your information removed, we recommend requesting removal directly through your county’s website.
Lori Toce
RE/MAX Triumph Realty
(351) 277-3676
35 Total Sales
1 in Burlington Town Center
$1,699,900 Price
Stockman Farrar Group
Berkshire Hathaway HomeServices Commonwealth Real Estate
(781) 208-5870
59 Total Sales
1 in Burlington Town Center
$580,000 Price
Johnny Long
PRIVI Realty LLC
(857) 353-8035
167 Total Sales
1 in Burlington Town Center
$755,000 Price
DARSHNA PATEL
RE/MAX Triumph Realty
(978) 547-7147
34 Total Sales
1 in Burlington Town Center
$702,100 Price
Elaine Evans Group
RE/MAX Generations
(774) 307-7101
155 Total Sales
1 in Burlington Town Center
$815,000 Price
Onnelly Parslow
Berkshire Hathaway HomeServices Warren Residential
(617) 939-9883
19 Total Sales
1 in Burlington Town Center
$941,500 Price
We collect this data history from publicly available records. To have your information removed, we recommend requesting removal directly through your county’s website.
| Date | Buyer | Sale Price | Title Company |
|---|---|---|---|
| -- | -- | ||
| $640,000 | -- | ||
| -- | -- | ||
| $385,000 | -- | ||
| $310,000 | -- |
We collect this data history from publicly available records. To have your information removed, we recommend requesting removal directly through your county’s website.
| Date | Status | Borrower | Loan Amount |
|---|---|---|---|
| Open | $479,000 | ||
| Previous Owner | $512,000 | ||
| Closed | $213,735 | ||
| Closed | $120,000 | ||
| Closed | $274,400 | ||
| Previous Owner | $273,000 |
We collect this data history from publicly available records. To have your information removed, we recommend requesting removal directly through your county’s website.
| Date | Event | Price | List to Sale | Price per Sq Ft |
|---|---|---|---|---|
| 09/30/2015 09/30/15 | Sold | $640,000 | 0.0% | $197 / Sq Ft |
| 08/20/2015 08/20/15 | Pending | -- | -- | -- |
| 08/14/2015 08/14/15 | Off Market | $640,000 | -- | -- |
| 07/31/2015 07/31/15 | Price Changed | $660,000 | 0.0% | $203 / Sq Ft |
| 07/31/2015 07/31/15 | For Sale | $660,000 | +3.1% | $203 / Sq Ft |
| 07/16/2015 07/16/15 | Off Market | $640,000 | -- | -- |
| 05/28/2015 05/28/15 | Price Changed | $699,000 | -6.7% | $215 / Sq Ft |
| 05/11/2015 05/11/15 | Price Changed | $749,000 | -6.4% | $231 / Sq Ft |
| 04/22/2015 04/22/15 | For Sale | $799,900 | -- | $247 / Sq Ft |
We collect this data history from publicly available records. To have your information removed, we recommend requesting removal directly through your county’s website.
| Year | Tax Paid | Tax Assessment Tax Assessment Total Assessment is a certain percentage of the fair market value that is determined by local assessors to be the total taxable value of land and additions on the property. | Land | Improvement |
|---|---|---|---|---|
| 2025 | $8,289 | $957,200 | $437,700 | $519,500 |
| 2024 | $7,963 | $890,700 | $399,700 | $491,000 |
| 2023 | $7,765 | $826,100 | $346,500 | $479,600 |
| 2022 | $7,643 | $768,100 | $315,200 | $452,900 |
| 2021 | $7,491 | $752,900 | $300,000 | $452,900 |
| 2020 | $7,212 | $748,100 | $295,200 | $452,900 |
| 2019 | $7,155 | $682,700 | $276,200 | $406,500 |
| 2018 | $6,761 | $636,600 | $276,200 | $360,400 |
| 2017 | $6,753 | $636,600 | $276,200 | $360,400 |
| 2016 | $6,716 | $586,000 | $238,200 | $347,800 |
| 2015 | $6,408 | $564,600 | $238,200 | $326,400 |
| 2014 | $6,172 | $514,300 | $205,900 | $308,400 |
Seller's Agent in 2015
Joan DiOrio
RE/MAX
(978) 930-0638
5 Total Sales
Buyer's Agent in 2015
Pat Linskey
Elite Realty Experts, LLC
(781) 820-8804
12 Total Sales
Source: MLS Property Information Network (MLS PIN)
MLS Number: 71822560
APN: BURL-000034-000000-000180-000019
Disclaimer: Certain information contained herein is derived from information provided by parties other than Homes.com. All information provided is deemed reliable, but is not guaranteed to be accurate and should be independently verified.
The property listing data and information, or the Images, set forth herein were provided to MLS Property Information Network, Inc. from third party sources, including sellers, lessors and public records, and were compiled by MLS Property Information Network, Inc. The property listing data and information, and the Images, are for the personal, non-commercial use of consumers having a good faith interest in purchasing or leasing listed properties of the type displayed to them and may not be used for any purpose other than to identify prospective properties which such consumers may have a good faith interest in purchasing or leasing. MLS Property Information Network, Inc. and its subscribers disclaim any and all representations and warranties as to the accuracy of the property listing data and information, or as to the accuracy of any of the Images, set forth herein.
Ask me questions while you tour the home.