

Starting at $1,114
Per Month
1-3
Beds
1-2.5
Baths
640+
Sq Ft
Highlights
- Loft Layout
- High Ceilings
- Pool
- Walk-In Closets
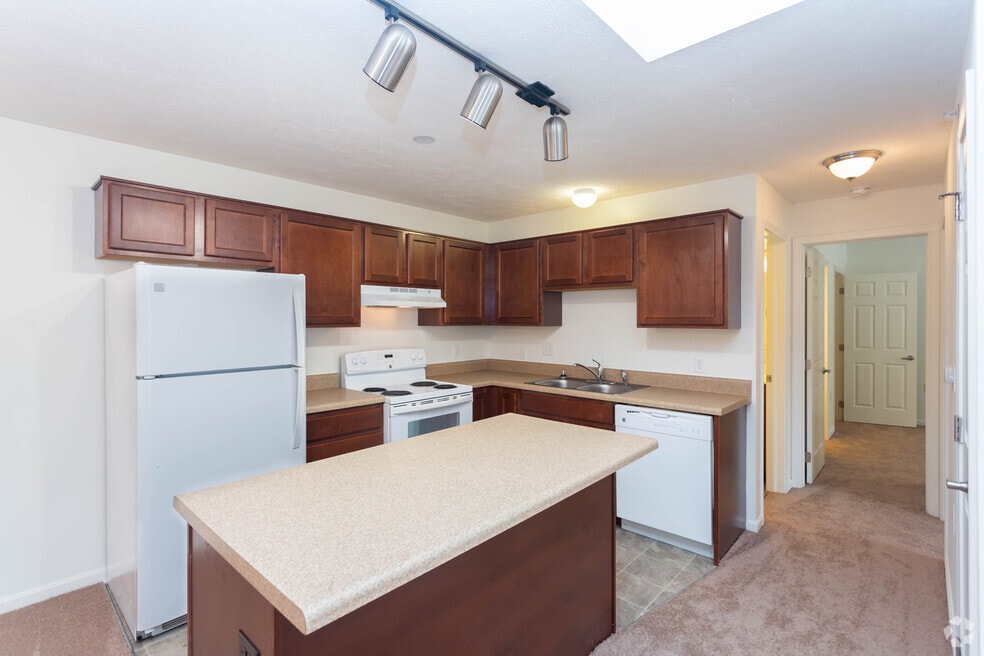
- Island Kitchen
- Balcony
About Meadow Brook
Look no further than Meadow Brook for your next home! Located in Butler, this hideaway is a haven for comfort and modern sensibilities. The property welcomes you in with updated fitness and relaxation spaces plus well-kept grounds. In addition, we offer upgraded units with everything from kitchen islands to solid wood cabinetry and walk-in closets. Come tour Meadow Brook today!
Listing Provided By

Pricing and Floor Plans
1 Bedroom
The Solitaire
$1,114
- 1 Bed
- 1 Bath
- 640 Sq Ft
| Unit | Base Price | Sq Ft | Availability | Unit Details |
|---|---|---|---|---|
| 07703 | $1,114 | 640 | Nov 7 |
2 Bedrooms
The Rose
$1,354
- 2 Beds
- 2 Baths
- 971 Sq Ft
| Unit | Base Price | Sq Ft | Availability | Unit Details |
|---|---|---|---|---|
| 151506 | $1,354 | 971 | Nov 1 |
3 Bedrooms
The Emerald
$1,509
- 3 Beds
- 2.5 Baths
- 1,130 Sq Ft
| Unit | Base Price | Sq Ft | Availability | Unit Details |
|---|---|---|---|---|
| 06603 | $1,509 | 1,130 | Oct 24 |
Fees and Policies
The fees below are based on community-supplied data and may exclude additional fees and utilities.
Required Fees
One-Time Basics
Due at Application
Application Fee Per Applicant
$60
Due at Move In
Administrative Fee
$250
Deposit (Refundable)
$399
Pets
Dogs
Dog Fee
$300
Dog Rent
$40 / mo
Details and Requirements
Max of 2.
Cats
Cat Fee
$300
Cat Rent
$40 / mo
Details and Requirements
Max of 2.
Parking
Garage - Detached
Parking Fee
$120 / mo
Additional Parking Options
Surface Lot
Property Fee Disclaimer: Based on community-supplied data and independent market research. Subject to change without notice. May exclude fees for mandatory or optional services and usage-based utilities.
Community Details
Property Information
- Built in 1999
- 164 units/2 stories
Lease Options
- 6 - 15 Month Leases
- Short-term Lease
Community Amenities
Property Services
- 24 Hour Access
- Property Manager on Site
- Package Service
- Maintenance on site
- Online Services
Shared Community
- Clubhouse
- Storage Space
- Lounge
- Walk-Up
Fitness & Recreation
- Fitness Center
- Playground
- Pool
Additional Amenities
- 9 Foot Ceilings*
- Barbecue
- Carpeting
- Ceiling Fan*
- Central Air Conditioning
- Colonial Style Trim*
- Community Events
- Energy Efficient*
- Garbage Disposal
- Gas Heating System
- Kitchen Islands*
- Large Closets
- Modern Solid Wood Cabinetry*
- Off Street Parking
- Online Maintenance Portal
- Online Rent Payment
- Patio/Balcony
- Washer-Dryer Hookups
Apartment Features
Indoor Features
- Air Conditioning
- Cable Ready
- Washer/Dryer Hookup
- Heating
- Ceiling Fans
- High Speed Internet Access
- Tub/Shower
- Smoke Free
Kitchen Features & Appliances
- Dishwasher
- Disposal
- Kitchen
- Refrigerator
- Oven
- Range
- Freezer
- Island Kitchen
Model Details
- Tile Floors
- Walk-In Closets
- Carpet
- Dining Room
- Loft Layout
- Vinyl Flooring
- Window Coverings
- High Ceilings
- Balcony
- Patio
Matterport 3D Tours
Map
Nearby Homes
- 235 Henricks Rd
- 104 Spring Ridge Dr
- 129 Park Crest Ln
- 107 Grosvenor Ave
- 106 Elise Dr
- 00 Spring Run Rd
- 120 Lyn Dale Dr
- 102 Lyn Dale Dr
- 120 W Sunbury Rd
- 200 North Dr
- 582 Oneida Valley Rd
- 134 Shanor Heights
- 121 Mar Vel Dr
- 128 Shanahan Rd
- 153 Greenhill Dr
- 101 Filbert Rd
- 117 Covewood Dr
- 324 Sunset Dr
- 211 Belmont Rd
- 103 Belmont Rd
- 19 Clearview Meadows
- 150 La Ray Dr
- 110 Leeward Dr Unit 110 Leeward Dr. APT
- 110 Leeward Dr Unit 10
- 120 Leeward Dr Unit 16
- 140 Leeward Dr Unit 25
- 206 Gusty Dr
- 298 Lumar Dr Unit 1
- 36 Sunbury Estates
- 25 Sunbury Estates
- 510 N Main St Unit 10
- 318 W Pearl St Unit 2
- 401 N Mckean St
- 401 N Mckean St Unit 2
- 150 Oak St Unit 1
- 411 Cherry St Unit 2
- 334-336 N Cliff St Unit 336 N Cliff St
- 212 E Walnut St
- 1015 E Jefferson St
- 221 N Washington St
Your Personal Tour Guide
Ask me questions while you tour the home.