
Liz Andersen Warner
RE/MAX South County
(401) 593-2872
76 Total Sales
2 in Crompton
$300K - $534K Price Range
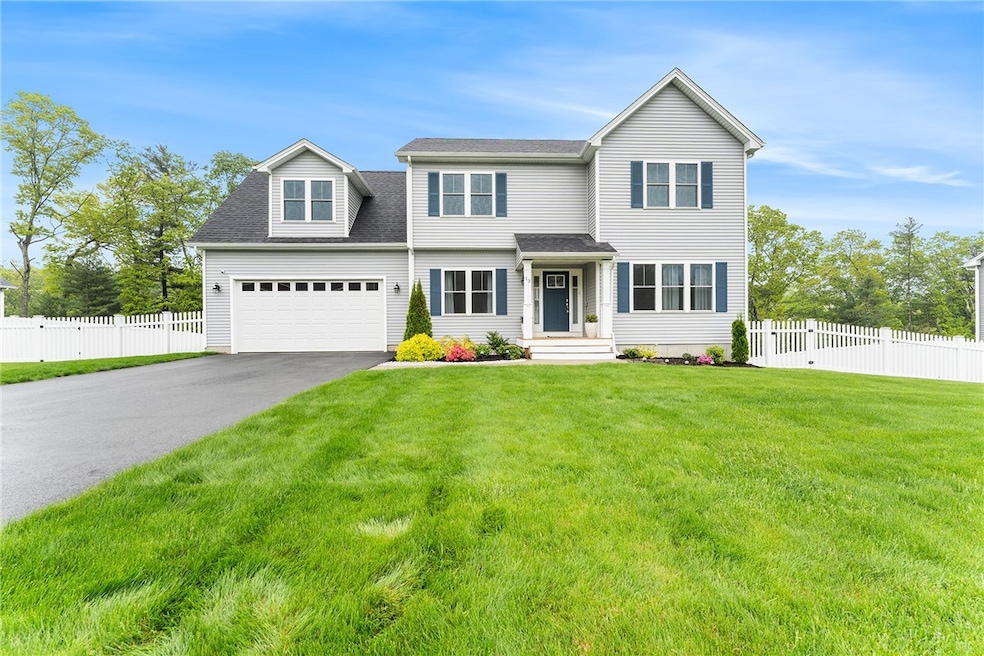


Welcome to 13 Minglewood Drive! This thoughtfully designed 3-bedroom, 2.5-bath home features an open-concept main level with hardwood floors throughout the kitchen, dining, and living areas, complemented by elegant crown molding, decorative trim and craftsman-style doors throughout. The kitchen is ideal for meal prep, showcasing granite countertops, stainless steel appliances and recessed lighting. The primary suite includes a private bath with double sinks, offering a luxurious retreat with two additional spacious bedrooms and a shared bath on the 2nd floor. Enjoy the outdoor deck that overlooks the beautiful fenced-in backyard, perfect for entertaining. Additional highlights include a spacious 436 sq ft bonus room, that offers flexbility as a home office, media room, or playroom with a 2-car attached garage, irrigation system, and owned solar panels for energy efficiency and long-term savings. You won't want to miss the opportunity to live in one of Conventry's premier subdivisions, The Oaks North!
Last Agent to Sell the Property
Colleen Mercurio
Redfin Corporation License #RES.0045167 Listed on: 06/18/2025
Liz Andersen Warner
RE/MAX South County
(401) 593-2872
76 Total Sales
2 in Crompton
$300K - $534K Price Range
Samuel Alba
Innovations Realty
(401) 406-4077
510 Total Sales
2 in Crompton
$395K - $470K Price Range
Louis Barrows
Keller Williams Leading Edge
(401) 208-2129
233 Total Sales
2 in Crompton
$310K - $462K Price Range
Victoria Pizzarelli
Family First Realty
(401) 246-7781
46 Total Sales
1 in Crompton
$395,000 Price
Herson Martinez
RISE REC
(401) 414-4072
104 Total Sales
1 in Crompton
$410,000 Price
Courtney Grady
Elite Property Group
(401) 340-2858
72 Total Sales
1 in Crompton
$277,500 Price
We collect this data history from publicly available records. To have your information removed, we recommend requesting removal directly through your county’s website.
| Date | Event | Price | List to Sale | Price per Sq Ft | Prior Sale |
|---|---|---|---|---|---|
| 08/08/2025 08/08/25 | Sold | $685,000 | 0.0% | $289 / Sq Ft | |
| 07/14/2025 07/14/25 | Pending | -- | -- | -- | |
| 07/09/2025 07/09/25 | Price Changed | $685,000 | -2.0% | $289 / Sq Ft | |
| 06/30/2025 06/30/25 | Price Changed | $699,000 | -2.9% | $295 / Sq Ft | |
| 06/18/2025 06/18/25 | For Sale | $719,900 | +34.9% | $303 / Sq Ft | |
| 11/23/2021 11/23/21 | Sold | $533,846 | +0.7% | $225 / Sq Ft | View Prior Sale |
| 10/24/2021 10/24/21 | Pending | -- | -- | -- | |
| 03/24/2021 03/24/21 | For Sale | $529,900 | -- | $223 / Sq Ft |
We collect this data history from publicly available records. To have your information removed, we recommend requesting removal directly through your county’s website.
| Year | Tax Paid | Tax Assessment Tax Assessment Total Assessment is a certain percentage of the fair market value that is determined by local assessors to be the total taxable value of land and additions on the property. | Land | Improvement |
|---|---|---|---|---|
| 2026 | $11,250 | $1,013,211 | $458,637 | $554,574 |
| 2025 | $11,066 | $993,345 | $449,645 | $543,700 |
| 2024 | $11,066 | $973,869 | $440,829 | $533,040 |
| 2023 | $11,261 | $954,775 | $432,186 | $522,589 |
| 2022 | $11,182 | $936,055 | $423,712 | $512,343 |
| 2021 | $10,407 | $830,000 | $388,000 | $442,000 |
| 2020 | $8,808 | $730,000 | $342,000 | $388,000 |
| 2019 | $8,093 | $670,000 | $314,000 | $356,000 |
| 2018 | $7,236 | $600,000 | $282,000 | $318,000 |
| 2017 | $7,145 | $590,000 | $278,000 | $312,000 |
| 2016 | $6,820 | $575,000 | $271,000 | $304,000 |
| 2015 | $6,285 | $525,000 | $248,000 | $277,000 |
| 2014 | $5,780 | $485,000 | $230,000 | $255,000 |
CM
Seller's Agent in 2025
Colleen Mercurio
Redfin Corporation
Buyer's Agent in 2025
Frank Miele
Prime Time Properties, Inc.
(401) 454-1300
1 in this area
39 Total Sales
Seller's Agent in 2021
Glenn Carpenter
RE/MAX Professionals
(401) 524-6676
19 in this area
86 Total Sales
Seller Co-Listing Agent in 2021
Andrew Kushner
Spinnaker Group Inc.
(617) 571-9190
16 in this area
22 Total Sales
Buyer's Agent in 2021
Liz Andersen Warner
RE/MAX South County
(401) 714-6359
2 in this area
76 Total Sales
Source: State-Wide MLS
MLS Number: 1387744
Disclaimer: Certain information contained herein is derived from information provided by parties other than Homes.com. All information provided is deemed reliable, but is not guaranteed to be accurate and should be independently verified.
IDX information is provided exclusively for personal, non-commercial use, and may not be used for any purpose other than to identify prospective properties consumers may be interested in purchasing. Information is deemed reliable but not guaranteed.
Copyright © 2026 State-Wide MLS, Inc. All rights reserved.
Ask me questions while you tour the home.