
David Hodson
Properties of the Carolinas
(980) 446-8325
48 Total Sales
1 in Ocean Isle Beach
$730,000 Price
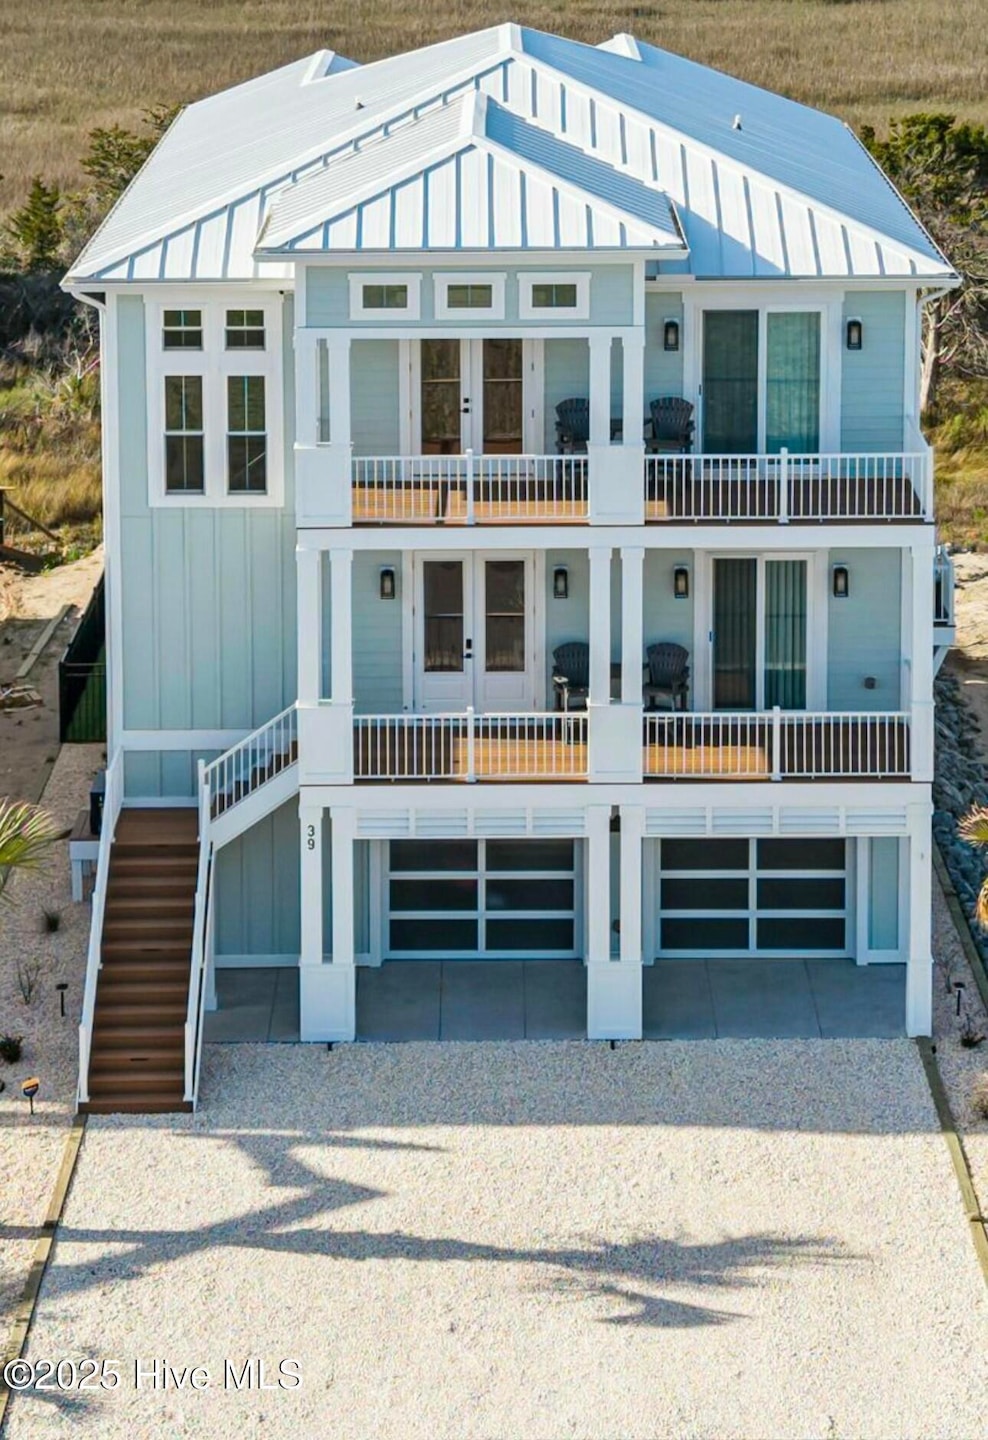
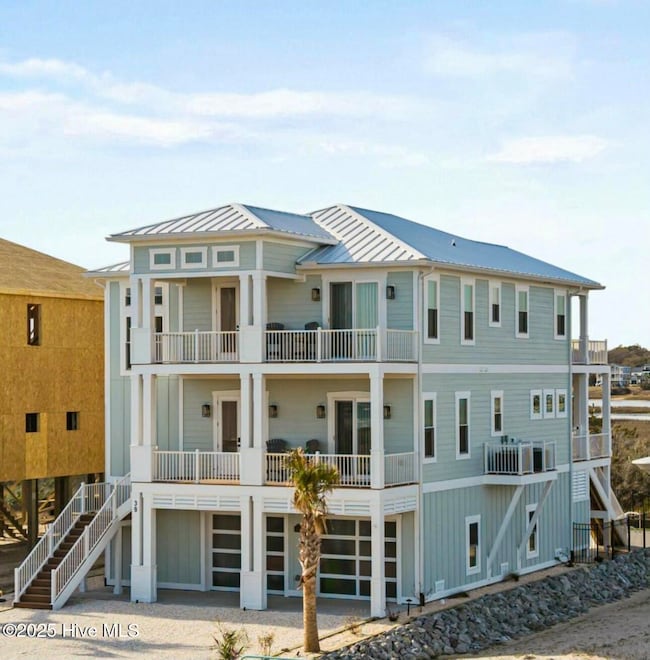
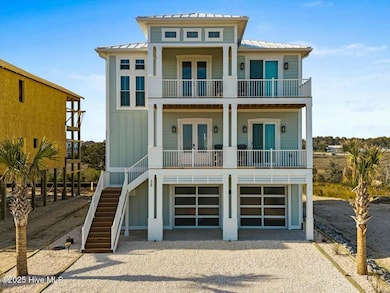
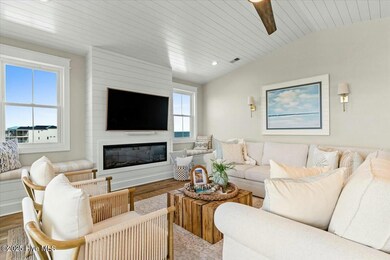
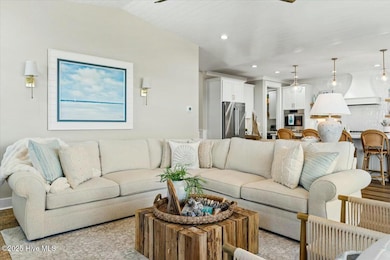
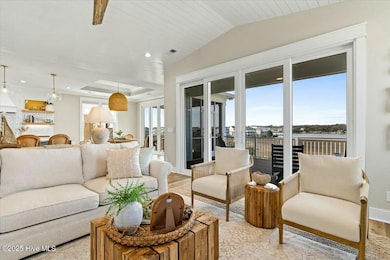

Finally A Brand New Construction Opportunity on the deep water canals at OIB!! This high end finished, interior designer styled home will feature 5 bedrooms, 4.5 bathrooms, two living areas, elevator, pool, boat dock, tiki bar and so much more. You will notice the difference the moment you step into the home. One of the most impressive views is from your luxury kitchen with the oversized island and high end selections and overlooking into the open floor plan into the dining and living room with the vaulted ceilings. The butlers pantry is one of my favorite design options that are included in this floor plan. The natural light that this home allows in is breathtaking. High end LVP flooring will be throughout and the bathrooms are finished with high end tile selections. Everything is top notch about this home even down to the smaller details that you don't even see but you will appreciate. This home is built by Chris McKenzie and Kim Angel Construction who have been building here for many decades!! This home is just starting to break ground so currently you would have the ability to make all personal selections on the finishes and also we can potentially tweak items if need be with you. The photos shown are of a similar home built by this team but you can expect the same level of finishes to be included in your home as well. This luxury home is perfect for a primary home, second home and/or it would be the Best of the Best of the vacation rental income producing properties as well. You would stand out from the rest with this interior designed, high end home!! This is a rare opportunity to build your dream on the canal at OIB so please don't let this one slip away from you. You have been dreaming about it and now it's here for you!!!
Last Agent to Sell the Property
Keller Williams Innovate-OIB Mainland License #262683 Listed on: 04/02/2025
Last Buyer's Agent
Sally Seller
Non Member Office
David Hodson
Properties of the Carolinas
(980) 446-8325
48 Total Sales
1 in Ocean Isle Beach
$730,000 Price
Mike Donovan
Donovan Realty, LLC.
(910) 839-5947
49 Total Sales
2 in Ocean Isle Beach
$23K - $318K Price Range
Heather Brooks
EXP Realty LLC
(843) 418-4486
85 Total Sales
1 in Ocean Isle Beach
$480,000 Price
Alissa Carpenter
Realty ONE Group DocksideNorth
(843) 994-2909
95 Total Sales
1 in Ocean Isle Beach
$456,500 Price
Natalie Moore
NorthGroup Real Estate LLC
(443) 432-2423
66 Total Sales
4 in Ocean Isle Beach
$46K - $580K Price Range
Catherine Sutz
NextHome Paramount
(843) 353-2661
93 Total Sales
2 in Ocean Isle Beach
$71K - $85K Price Range
We collect this data history from publicly available records. To have your information removed, we recommend requesting removal directly through your county’s website.
| Date | Event | Price | List to Sale | Price per Sq Ft |
|---|---|---|---|---|
| 01/29/2026 01/29/26 | Sold | $2,080,600 | -0.7% | $724 / Sq Ft |
| 12/12/2025 12/12/25 | Off Market | $2,095,000 | -- | -- |
| 12/03/2025 12/03/25 | For Sale | $2,095,000 | 0.0% | $729 / Sq Ft |
| 08/06/2025 08/06/25 | For Sale | $2,095,000 | 0.0% | $729 / Sq Ft |
| 08/06/2025 08/06/25 | Pending | -- | -- | -- |
| 04/02/2025 04/02/25 | For Sale | $2,095,000 | -- | $729 / Sq Ft |
Seller's Agent in 2026
Baxter Cheek
Keller Williams Innovate-OIB Mainland
(910) 368-7760
195 Total Sales
S
Buyer's Agent in 2026
Sally Seller
Non Member Office
A
Buyer's Agent in 2026
A Non Member
Berkshire Hathaway HomeServices Carolina Premier Properties
Source: Hive MLS
MLS Number: 100498532
Disclaimer: Certain information contained herein is derived from information provided by parties other than Homes.com. All information provided is deemed reliable, but is not guaranteed to be accurate and should be independently verified.
The data relating to real estate on this web site comes in part from the Internet Data Exchange program of Hive MLS LLC. All information is deemed reliable but not guaranteed and should be independently verified. All properties are subject to prior sale, change, or withdrawal. Neither listing broker(s) nor Homesnap, Inc. shall be responsible for any typographical errors, misinformation, or misprints, and shall be held totally harmless from any damages arising from reliance upon these data. ©2026 Hive MLS LLC
Ask me questions while you tour the home.