
Maureen Falconer-Taylor
COMPASS NEW JERSEY, LLC
(908) 503-3112
86 Total Sales
1 in Hanover
$600,000 Price


Estimated Value: $897,013
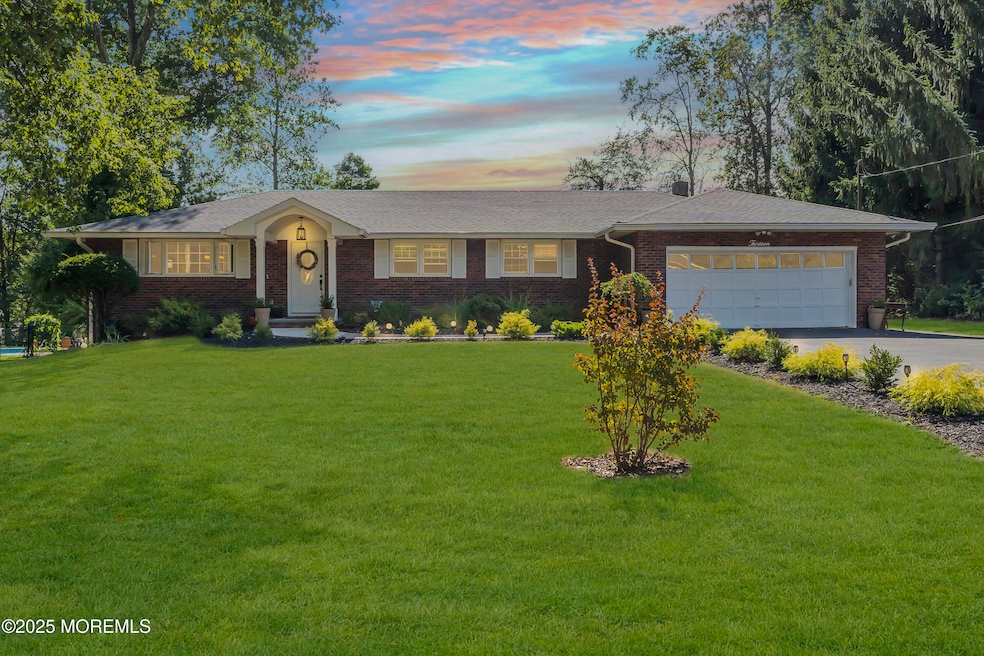
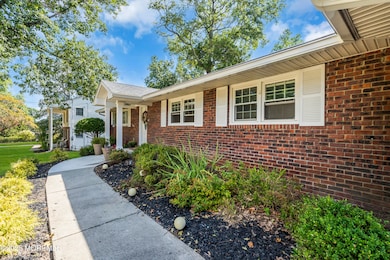
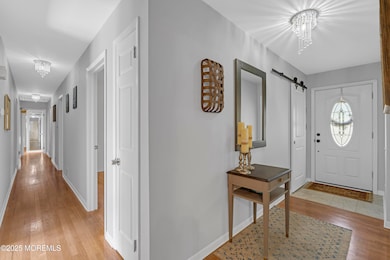
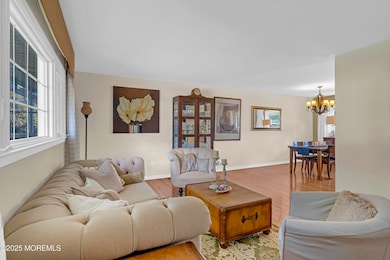

Welcome to this beautifully updated 4-bedroom, 3-bathroom ranch that seamlessly blends modern upgrades with timeless comfort. Located in highly sought-after Hanover Township. Residents benefit from access to top-rated schools, including the distinguished Whippany Park High School, recognized among New Jersey's best. The open-concept design seamlessly connects the main living areas, creating a bright and inviting flow throughout the home. At the heart of the property is the renovated kitchen, complete with custom cabinetry, granite countertops, and thoughtful finishes that make it both stylish and functional. Every bathroom has been tastefully updated, and hardwood floors extend through most of the main living spaces, adding warmth and character. The fully finished basement provides even more room to enjoy, offering a wet bar, a full bathroom, and versatile space for entertaining, a media room, or a home gym.
Step outside to a fenced-in yard designed for both relaxation and fun. The patio leads to a separate hot tub area, while the firepit corner sets the stage for cozy gatherings. A shed provides extra storage, making the yard both practical and inviting. This home is move-in ready and perfectly situated in the desirable community of Morris Plains, with convenient access to schools, parks, shopping, and transportation.
Last Agent to Sell the Property
Roman Balandin Realty LLC License #1008501 Listed on: 12/03/2025
Last Buyer's Agent
NON MEMBER MORR
NON MEMBER
We collect this data history from publicly available records. To have your information removed, we recommend requesting removal directly through your county’s website.
Maureen Falconer-Taylor
COMPASS NEW JERSEY, LLC
(908) 503-3112
86 Total Sales
1 in Hanover
$600,000 Price
Nicole Fletcher
RE/MAX SELECT
(551) 231-1304
115 Total Sales
3 in Hanover
$700K - $932K Price Range
Triveni Gurikar
RE/MAX NEIGHBORHOOD PROPERTIES
(862) 263-7254
64 Total Sales
5 in Hanover
$473K - $1.3M Price Range
Tracy Roberts
Weichert Realtors, Randolph
(866) 611-5875
52 Total Sales
5 in Hanover
$471K - $850K Price Range
Lisa Molinari
WEICHERT REALTORS
(908) 402-4173
70 Total Sales
1 in Hanover
$425,000 Price
Rosalie Tenseth
WEICHERT REALTORS
(877) 840-5468
41 Total Sales
1 in Hanover
$721,000 Price
We collect this data history from publicly available records. To have your information removed, we recommend requesting removal directly through your county’s website.
| Date | Buyer | Sale Price | Title Company |
|---|---|---|---|
| $888,800 | Westcor Land Title | ||
| -- | None Available |
We collect this data history from publicly available records. To have your information removed, we recommend requesting removal directly through your county’s website.
| Date | Status | Borrower | Loan Amount |
|---|---|---|---|
| Open | $711,040 |
We collect this data history from publicly available records. To have your information removed, we recommend requesting removal directly through your county’s website.
| Date | Event | Price | List to Sale | Price per Sq Ft |
|---|---|---|---|---|
| 12/30/2025 12/30/25 | Sold | $888,800 | +11.1% | $520 / Sq Ft |
| 12/03/2025 12/03/25 | Pending | -- | -- | -- |
| 12/03/2025 12/03/25 | For Sale | $800,000 | -- | $468 / Sq Ft |
We collect this data history from publicly available records. To have your information removed, we recommend requesting removal directly through your county’s website.
| Year | Tax Paid | Tax Assessment Tax Assessment Total Assessment is a certain percentage of the fair market value that is determined by local assessors to be the total taxable value of land and additions on the property. | Land | Improvement |
|---|---|---|---|---|
| 2026 | $9,243 | $431,700 | $223,300 | $208,400 |
| 2025 | $9,243 | $431,700 | $223,300 | $208,400 |
| 2024 | $9,126 | $431,700 | $223,300 | $208,400 |
| 2023 | $9,126 | $431,700 | $223,300 | $208,400 |
| 2022 | $8,349 | $431,700 | $223,300 | $208,400 |
| 2021 | $8,254 | $431,700 | $223,300 | $208,400 |
| 2020 | $7,853 | $431,700 | $223,300 | $208,400 |
| 2019 | $8,254 | $431,700 | $223,300 | $208,400 |
| 2018 | $8,125 | $431,700 | $223,300 | $208,400 |
| 2017 | $7,939 | $431,700 | $223,300 | $208,400 |
| 2016 | $7,818 | $431,700 | $223,300 | $208,400 |
| 2015 | $7,516 | $431,700 | $223,300 | $208,400 |
| 2014 | $7,360 | $431,700 | $223,300 | $208,400 |
Seller's Agent in 2025
Roman Balandin
Roman Balandin Realty LLC
(732) 786-3838
285 Total Sales
K
Seller Co-Listing Agent in 2025
Kyle Fash
Roman Balandin Realty LLC
(609) 489-9758
27 Total Sales
N
Buyer's Agent in 2025
NON MEMBER MORR
NON MEMBER
Source: MOREMLS (Monmouth Ocean Regional REALTORS®)
MLS Number: 22535955
APN: 12-00903-0000-00007
Disclaimer: Certain information contained herein is derived from information provided by parties other than Homes.com. All information provided is deemed reliable, but is not guaranteed to be accurate and should be independently verified.
IDX information is provided exclusively for personal, non-commercial use, and may not be used for any purpose other than to identify prospective properties consumers may be interested in purchasing.
Information is deemed reliable but not guaranteed.
Ask me questions while you tour the home.