
Seller's Agent in 2026
Holly Purdy
RE/MAX
(717) 321-3333
210 Total Sales
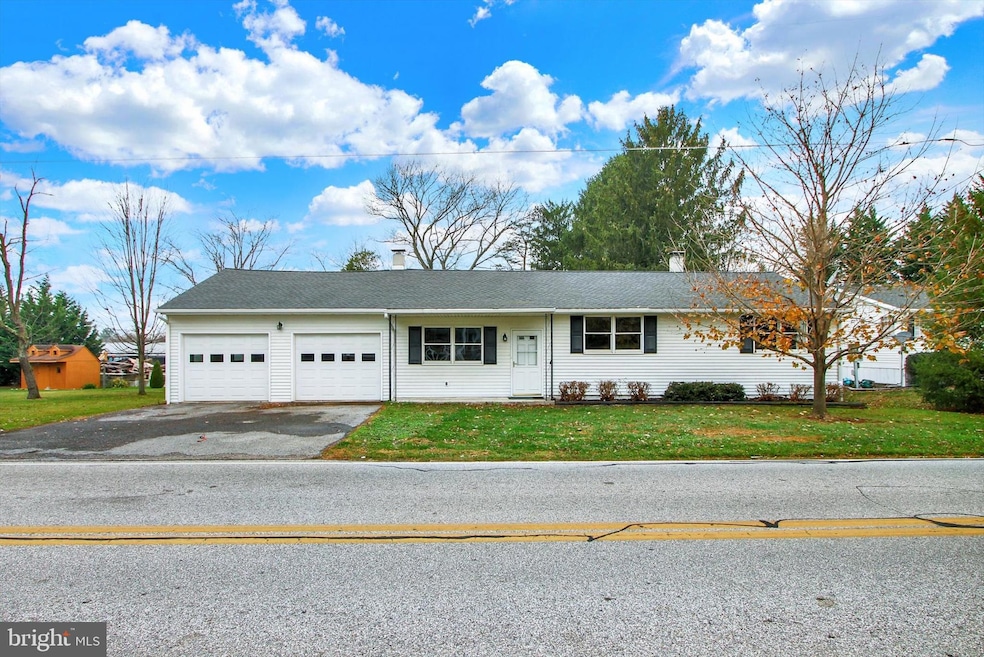


Charming ranch-style home with a 2-car attached garage and full walk-out basement located in the Conewago Valley School District—offering a great combination of recent updates, solid structure, and opportunity. Recent improvements include fresh interior paint, new ceiling fans, updated plumbing components, and a refreshed bathroom featuring a new vanity, sink, toilet, and vinyl plank flooring. The eat-in kitchen includes a pantry and brand-new stainless steel appliances. The inviting living space is centered around a cozy wood-burning fireplace. Major system updates provide added peace of mind, including the installation of a new sump pump and radon mitigation system, along with prior basement waterproofing treatment.Situated on a spacious 0.38-acre lot, the property offers plenty of room for outdoor enjoyment, gardening, or future enhancements. Roof replaced in 2018. Public water and sewer are connected, with an additional well on the property. A home inspection, structural evaluation, and repair estimate have already been completed and are available for review—providing transparency and a clear understanding of the home. The property is priced accordingly and being sold as-is, presenting an excellent opportunity for buyers looking to build equity and customize a home to their preferences.
Last Agent to Sell the Property
(717) 338-0881 info@gettysburgrealestate.com RE/MAX of Gettysburg Brokerage Phone: 7173380881 License #AB067679 Listed on: 11/21/2025
Last Buyer's Agent
(717) 597-0005 donnysamson@samsonproperties.net Samson Properties License #RS376395
We collect this data history from publicly available records. To have your information removed, we recommend requesting removal directly through your county’s website.
We collect this data history from publicly available records. To have your information removed, we recommend requesting removal directly through your county’s website.
| Date | Type | Sale Price | Title Company |
|---|---|---|---|
| Executors Deed | $220,000 | Pace Settlement Services Llc | |
| Deed | $12,700 | -- |
We collect this data history from publicly available records. To have your information removed, we recommend requesting removal directly through your county’s website.
| Date | Status | Loan Amount | Loan Type |
|---|---|---|---|
| Open | $80,000 | New Conventional |
We collect this data history from publicly available records. To have your information removed, we recommend requesting removal directly through your county’s website.
| Date | Event | Price | List to Sale | Price per Sq Ft |
|---|---|---|---|---|
| 06/12/2026 06/12/26 | Sold | $220,000 | -6.3% | $165 / Sq Ft |
| 05/14/2026 05/14/26 | For Sale | $234,900 | 0.0% | $176 / Sq Ft |
| 05/13/2026 05/13/26 | Pending | -- | -- | -- |
| 04/19/2026 04/19/26 | Price Changed | $234,900 | -2.1% | $176 / Sq Ft |
| 04/16/2026 04/16/26 | Price Changed | $240,000 | -9.4% | $180 / Sq Ft |
| 03/25/2026 03/25/26 | Price Changed | $265,000 | -1.9% | $198 / Sq Ft |
| 03/15/2026 03/15/26 | For Sale | $270,000 | 0.0% | $202 / Sq Ft |
| 03/08/2026 03/08/26 | Pending | -- | -- | -- |
| 02/16/2026 02/16/26 | Price Changed | $270,000 | -3.6% | $202 / Sq Ft |
| 11/21/2025 11/21/25 | Price Changed | $280,000 | +5.7% | $209 / Sq Ft |
| 11/21/2025 11/21/25 | For Sale | $265,000 | -- | $198 / Sq Ft |
We collect this data history from publicly available records. To have your information removed, we recommend requesting removal directly through your county’s website.
| Year | Tax Paid | Tax Assessment Tax Assessment Total Assessment is a certain percentage of the fair market value that is determined by local assessors to be the total taxable value of land and additions on the property. | Land | Improvement |
|---|---|---|---|---|
| 2026 | $4,492 | $179,400 | $71,200 | $108,200 |
| 2025 | $4,414 | $179,400 | $71,200 | $108,200 |
| 2023 | $3,895 | $179,400 | $71,200 | $108,200 |
| 2022 | $3,688 | $179,400 | $71,200 | $108,200 |
| 2021 | $3,593 | $179,400 | $71,200 | $108,200 |
| 2020 | $3,302 | $179,400 | $71,200 | $108,200 |
| 2019 | $3,237 | $179,400 | $71,200 | $108,200 |
| 2018 | $3,364 | $179,400 | $71,200 | $108,200 |
| 2017 | $3,225 | $179,400 | $71,200 | $108,200 |
| 2016 | -- | $179,400 | $71,200 | $108,200 |
| 2015 | -- | $179,400 | $71,200 | $108,200 |
| 2014 | -- | $179,400 | $71,200 | $108,200 |
Seller's Agent in 2026
Holly Purdy
RE/MAX
(717) 321-3333
210 Total Sales
Buyer's Agent in 2026
Dave Kirkpatrick
Samson Properties
(717) 729-5581
15 Total Sales
Source: Bright MLS
MLS Number: PAAD2020334
APN: 06-002-0001-000
Disclaimer: Certain information contained herein is derived from information provided by parties other than Homes.com. All information provided is deemed reliable, but is not guaranteed to be accurate and should be independently verified.
The data relating to real estate for sale on this website appears in part through the BRIGHT Internet Data Exchange program, a voluntary cooperative exchange of property listing data between licensed real estate brokerage firms, and is provided by BRIGHT through a licensing agreement.
Listing information is from various brokers who participate in the Bright MLS IDX program and not all listings may be visible on the site.
The property information being provided on or through the website is for the personal, non-commercial use of consumers and such information may not be used for any purpose other than to identify prospective properties consumers may be interested in purchasing.
Some properties which appear for sale on the website may no longer be available because they are for instance, under contract, sold or are no longer being offered for sale.
Property information displayed is deemed reliable but is not guaranteed.
Copyright 2026 Bright MLS, Inc.
Ask me questions while you tour the home.