
Kate Barnhart
Keller Williams Gateway LLC
(667) 256-7850
223 Total Sales
1 in Tremont
$179,900 Price

Estimated Value: $164,339
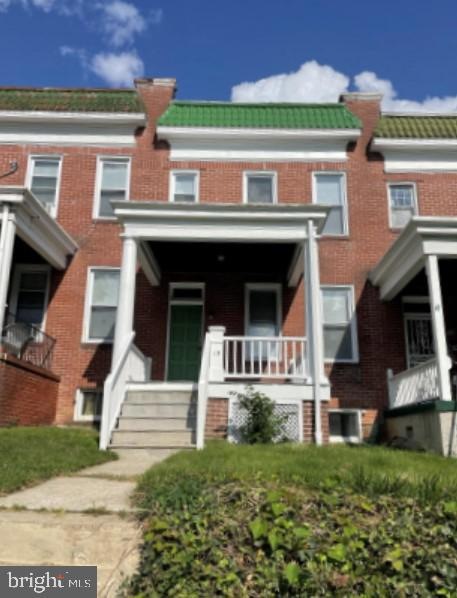
Prepare to be impressed by this charming 3 bedroom, 2 bathroom rowhouse in historic Tremont. As you enter, you will be greeted by an abundance of natural light highlighting the lovely architectural detail of this home. The spacious living room opens into the well-appointed kitchen boasting a stylish countertop, stainless steel appliances, and an expansive center island. Each bedroom is comfortable and roomy featuring generous closet space and a neutral color palette. Enjoy a morning cup of coffee on the back patio overlooking the backyard, the ideal place to welcome in the day. This home is located minutes from schools, recreation and the Baltimore Beltway for easy commuting.
Deposit determined by credit score. Applicant to verify school. Renter insurance is required. Landscaping and pest control are Tenant responsibilities. The property allows self-guided viewing without an appointment.
Last Agent to Rent the Property
(404) 937-3664 jcolquitt@sylvanre.com Sylvan Realty License #RB-0031049 Listed on: 11/22/2022
Last Renter's Agent
(844) 552-7444 datacorrect@brightmls.com Non Subscribing Office License #0225194075
We collect this data history from publicly available records. To have your information removed, we recommend requesting removal directly through your county’s website.
Kate Barnhart
Keller Williams Gateway LLC
(667) 256-7850
223 Total Sales
1 in Tremont
$179,900 Price
Osvaldo Del Toro
EXP Realty, LLC
(667) 213-6812
108 Total Sales
1 in Tremont
$147,000 Price
Floretta Davis
Samson Properties
(240) 559-5110
143 Total Sales
1 in Tremont
$190,000 Price
Liz Keyser
LPT Realty, LLC
(667) 270-8279
109 Total Sales
1 in Tremont
$190,000 Price
Robert Frey
Hyatt & Company Real Estate LLC
(667) 213-2840
195 Total Sales
2 in Tremont
$96K - $203K Price Range
Jeremy Walsh
Coldwell Banker Realty
(443) 973-5232
341 Total Sales
1 in Tremont
$118,000 Price
We collect this data history from publicly available records. To have your information removed, we recommend requesting removal directly through your county’s website.
| Date | Buyer | Sale Price | Title Company |
|---|---|---|---|
| $56,250 | -- | ||
| Riddle Teresa | $54,900 | -- |
We collect this data history from publicly available records. To have your information removed, we recommend requesting removal directly through your county’s website.
| Date | Status | Borrower | Loan Amount |
|---|---|---|---|
| Open | $112,500 |
We collect this data history from publicly available records. To have your information removed, we recommend requesting removal directly through your county’s website.
| Date | Event | Price | List to Sale | Price per Sq Ft |
|---|---|---|---|---|
| 05/22/2023 05/22/23 | Rented | $1,695 | -0.9% | -- |
| 11/22/2022 11/22/22 | For Rent | $1,710 | -- | -- |
We collect this data history from publicly available records. To have your information removed, we recommend requesting removal directly through your county’s website.
| Year | Tax Paid | Tax Assessment Tax Assessment Total Assessment is a certain percentage of the fair market value that is determined by local assessors to be the total taxable value of land and additions on the property. | Land | Improvement |
|---|---|---|---|---|
| 2025 | $2,657 | $113,133 | ||
| 2024 | $2,421 | $103,067 | ||
| 2023 | $2,184 | $93,000 | $30,000 | $63,000 |
| 2022 | $2,170 | $91,933 | $0 | $0 |
| 2021 | $2,144 | $90,867 | $0 | $0 |
| 2020 | $1,950 | $89,800 | $30,000 | $59,800 |
| 2019 | $1,940 | $89,800 | $30,000 | $59,800 |
| 2018 | $1,970 | $89,800 | $30,000 | $59,800 |
| 2017 | $2,105 | $95,200 | $0 | $0 |
| 2016 | $2,267 | $93,133 | $0 | $0 |
| 2015 | $2,267 | $91,067 | $0 | $0 |
| 2014 | $2,267 | $89,000 | $0 | $0 |
Landlord's Agent in 2023
Julie Colquitt
Sylvan Realty
(404) 522-4008
1 in this area
2,397 Total Sales
DB
Tenant's Agent in 2023
datacorrect BrightMLS
Non Subscribing Office
Source: Bright MLS
MLS Number: MDBA2067882
APN: 8102G-023
Disclaimer: Certain information contained herein is derived from information provided by parties other than Homes.com. All information provided is deemed reliable, but is not guaranteed to be accurate and should be independently verified.
The data relating to real estate for sale on this website appears in part through the BRIGHT Internet Data Exchange program, a voluntary cooperative exchange of property listing data between licensed real estate brokerage firms, and is provided by BRIGHT through a licensing agreement.
Listing information is from various brokers who participate in the Bright MLS IDX program and not all listings may be visible on the site.
The property information being provided on or through the website is for the personal, non-commercial use of consumers and such information may not be used for any purpose other than to identify prospective properties consumers may be interested in purchasing.
Some properties which appear for sale on the website may no longer be available because they are for instance, under contract, sold or are no longer being offered for sale.
Property information displayed is deemed reliable but is not guaranteed.
Copyright 2026 Bright MLS, Inc.
Ask me questions while you tour the home.