
Frances Bidell
Flagship Real Estate Advisors
(401) 373-4289
59 Total Sales
2 in Jamestown Shores
$612K - $695K Price Range
Estimated Value: $896,000 - $1,031,000
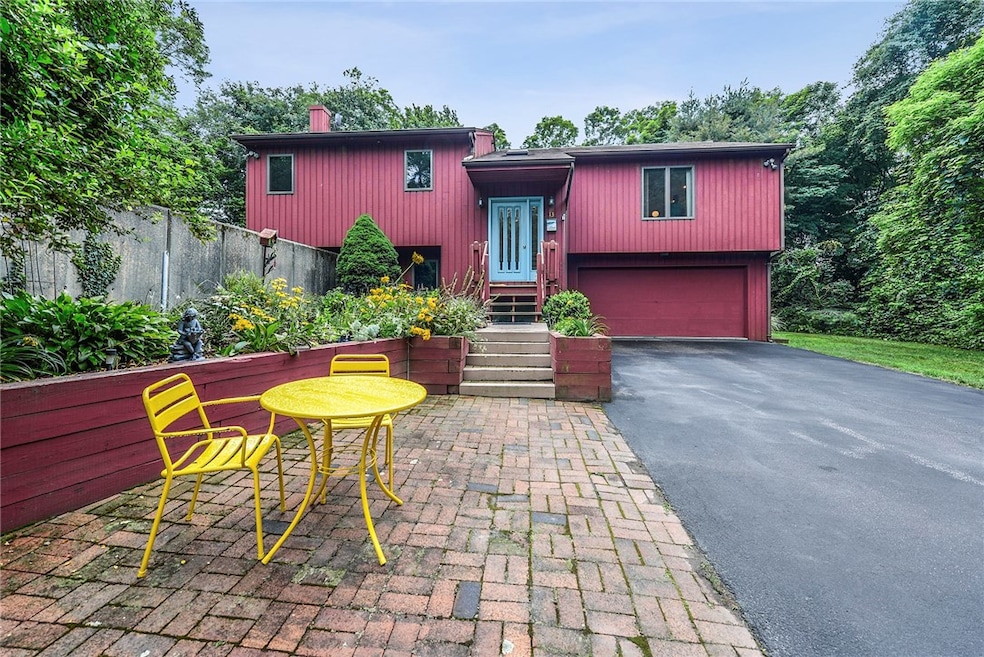
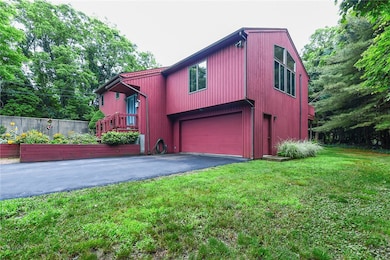
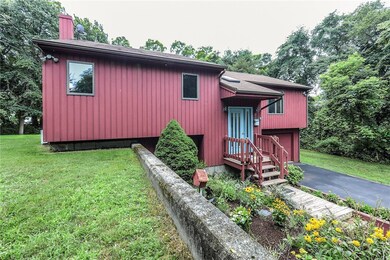
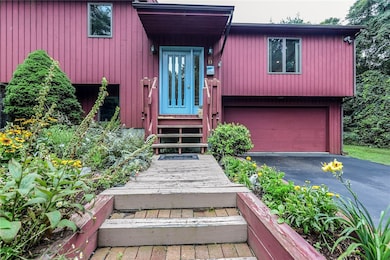
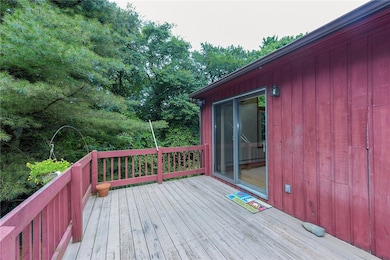
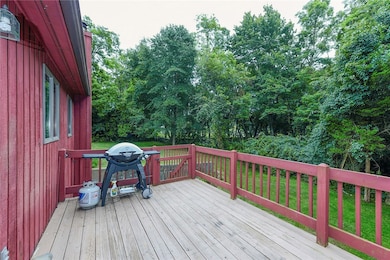
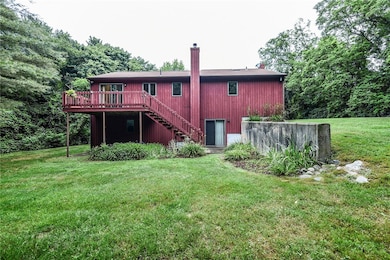
Located at the end of the street, this Jamestown Shores contemporary home was designed and built by Par-Lab homes, for energy efficiency. The 2 x 6 construction, siting on the lot, takes advantage of the southern exposure. The open vaulted living area offers a large living room, dining area, and kitchen, with sliding glass doors to a southern deck. The bedrooms are located on the main level with a ensuite master, and 2 guest rooms, that share a hall bath, and laundry. The lower level has wonderful family room/recreation area with 1/2 bath. A muden entry in from the garage, offers a large cedar closet. The interior has recently been painted, new carpets were installed, and hardwoods refinished. Lovely paintings, and mature landscape provides privacy. The neighborhood beach is nearby offering a place to swim, fish, paddleboard or kayak. Jamestown is the "Jewel of Narragansett Bay" and has an island feel, with convenience to Providence, Newport, and Boston.
Last Agent to Sell the Property
Lila Delman Compass License #RES.0027739 Listed on: 07/12/2019
We collect this data history from publicly available records. To have your information removed, we recommend requesting removal directly through your county’s website.
Frances Bidell
Flagship Real Estate Advisors
(401) 373-4289
59 Total Sales
2 in Jamestown Shores
$612K - $695K Price Range
Holly McLear
Hogan Associates Christie's
(401) 324-1191
35 Total Sales
1 in Jamestown Shores
$649,900 Price
Bruce Cutting
Mott & Chace Sotheby's Intl.
(401) 340-3530
29 Total Sales
1 in Jamestown Shores
$950,000 Price
David Carty
CARTY REALTY
(401) 756-1960
88 Total Sales
1 in Jamestown Shores
$840,000 Price
Patricia Berg
Lila Delman Compass
(401) 593-6895
41 Total Sales
1 in Jamestown Shores
$782,000 Price
Lauren Grilli
RI Real Estate Services
(401) 214-9814
40 Total Sales
1 in Jamestown Shores
$1,895,000 Price
We collect this data history from publicly available records. To have your information removed, we recommend requesting removal directly through your county’s website.
| Date | Buyer | Sale Price | Title Company |
|---|---|---|---|
| $469,000 | -- | ||
| $359,000 | -- | ||
| $170,500 | -- |
We collect this data history from publicly available records. To have your information removed, we recommend requesting removal directly through your county’s website.
| Date | Status | Borrower | Loan Amount |
|---|---|---|---|
| Closed | $2,750,000 | ||
| Closed | $33,756 | ||
| Previous Owner | $50,000 | ||
| Closed | $60,000 | ||
| Previous Owner | $130,000 |
We collect this data history from publicly available records. To have your information removed, we recommend requesting removal directly through your county’s website.
| Date | Event | Price | List to Sale | Price per Sq Ft |
|---|---|---|---|---|
| 09/03/2019 09/03/19 | Sold | $469,000 | -4.3% | $217 / Sq Ft |
| 08/04/2019 08/04/19 | Pending | -- | -- | -- |
| 07/12/2019 07/12/19 | For Sale | $489,900 | -- | $227 / Sq Ft |
We collect this data history from publicly available records. To have your information removed, we recommend requesting removal directly through your county’s website.
| Year | Tax Paid | Tax Assessment Tax Assessment Total Assessment is a certain percentage of the fair market value that is determined by local assessors to be the total taxable value of land and additions on the property. | Land | Improvement |
|---|---|---|---|---|
| 2025 | $3,671 | $650,900 | $229,200 | $421,700 |
| 2024 | $3,561 | $496,600 | $173,600 | $323,000 |
| 2023 | $3,401 | $487,200 | $173,600 | $313,600 |
| 2022 | $3,308 | $487,200 | $173,600 | $313,600 |
| 2021 | $2,679 | $323,500 | $155,200 | $168,300 |
| 2020 | $2,611 | $323,500 | $155,200 | $168,300 |
| 2019 | $2,604 | $323,500 | $155,200 | $168,300 |
| 2018 | $2,694 | $304,400 | $136,100 | $168,300 |
| 2017 | $2,636 | $304,400 | $136,100 | $168,300 |
| 2016 | $2,612 | $304,400 | $136,100 | $168,300 |
| 2015 | $2,994 | $341,000 | $176,900 | $164,100 |
| 2014 | $2,976 | $340,100 | $176,900 | $163,200 |
Seller's Agent in 2019
Bob Bailey
Lila Delman Compass
(401) 413-6928
10 in this area
124 Total Sales
W
Buyer's Agent in 2019
William Piva
Residential Properties Ltd.
(401) 808-0407
13 Total Sales
Source: State-Wide MLS
MLS Number: 1229052
APN: JAME-000005-000000-000360
Disclaimer: Certain information contained herein is derived from information provided by parties other than Homes.com. All information provided is deemed reliable, but is not guaranteed to be accurate and should be independently verified.
IDX information is provided exclusively for personal, non-commercial use, and may not be used for any purpose other than to identify prospective properties consumers may be interested in purchasing. Information is deemed reliable but not guaranteed.
Copyright © 2026 State-Wide MLS, Inc. All rights reserved.
Ask me questions while you tour the home.