
Sheryl Morehouse
BISHOP WEST REAL ESTATE
(413) 666-1925
25 Total Sales
1 in Dalton
$205,500 Price
Estimated Value: $243,000 - $282,939
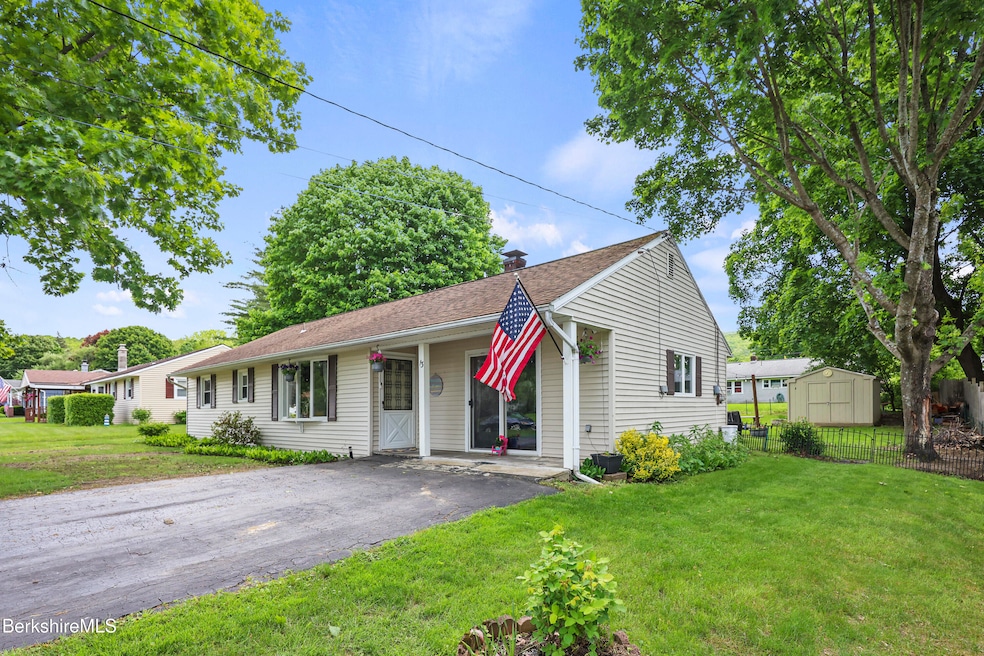
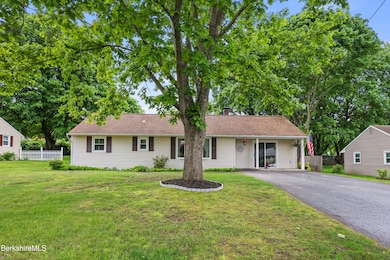
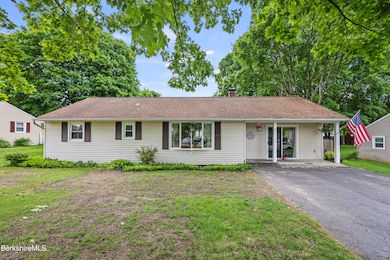
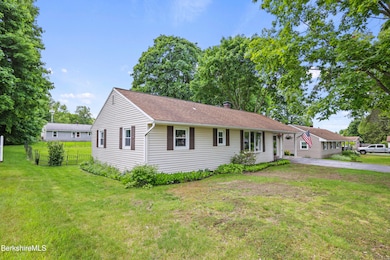
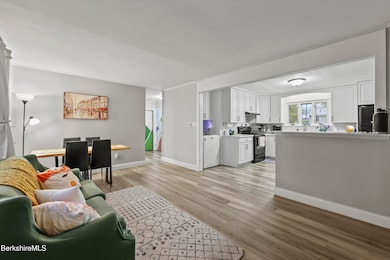
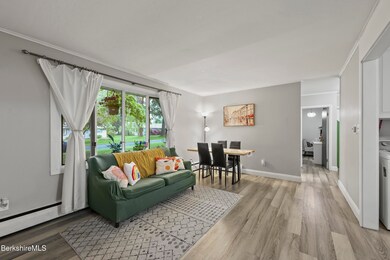
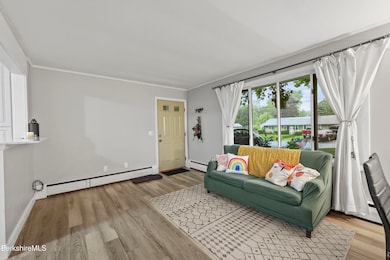
Don't miss your chance to own this beautifully updated ranch-style home located in the heart of Dalton. Built in 1956, this 3-bedroom, 1-bath gem offers comfortable one-level living with an open-concept design perfect for modern lifestyles.Each room has been thoughtfully updated with convenience and function in mind. The spacious kitchen seamlessly flows into the dining and family rooms, creating a bright and open living space ideal for entertaining or relaxing with family.Step outside to enjoy a fully fenced backyard--perfect for pets, kids, or weekend BBQs. A separate shed provides convenient storage for tools, equipment, or seasonal items.
Last Agent to Sell the Property
BISHOP WEST REAL ESTATE License #9571756 Listed on: 06/05/2025
Last Buyer's Agent
THE KAHN TEAM
BISHOP WEST REAL ESTATE License #9518377
We collect this data history from publicly available records. To have your information removed, we recommend requesting removal directly through your county’s website.
Sheryl Morehouse
BISHOP WEST REAL ESTATE
(413) 666-1925
25 Total Sales
1 in Dalton
$205,500 Price
AB
Allen Bassen
BERKSHIRE HOMES AND CONDOS
(413) 414-4432
18 Total Sales
1 in Dalton
$240,000 Price
Nick Geranios
William Pitt Sotheby's International Realty
(413) 591-7130
106 Total Sales
7 in Dalton
$227K - $745K Price Range
Michael Hernandez
360BERKSHIRE REALTY GROUP
(413) 414-5808
96 Total Sales
1 in Dalton
$190,000 Price
Kolleen Schmitt
KELLER WILLIAMS REALTY
(413) 414-4655
61 Total Sales
5 in Dalton
$50K - $215K Price Range
Nadine Hiser
KRG - Key Realty Group
(413) 358-4203
72 Total Sales
12 in Dalton
$55K - $370K Price Range
We collect this data history from publicly available records. To have your information removed, we recommend requesting removal directly through your county’s website.
| Date | Buyer | Sale Price | Title Company |
|---|---|---|---|
| $268,838 | -- | ||
| $182,500 | None Available | ||
| -- | -- |
We collect this data history from publicly available records. To have your information removed, we recommend requesting removal directly through your county’s website.
| Date | Status | Borrower | Loan Amount |
|---|---|---|---|
| Open | $253,837 | ||
| Previous Owner | $179,181 |
We collect this data history from publicly available records. To have your information removed, we recommend requesting removal directly through your county’s website.
| Date | Event | Price | List to Sale | Price per Sq Ft | Prior Sale |
|---|---|---|---|---|---|
| 07/28/2025 07/28/25 | Sold | $268,838 | +2.8% | $227 / Sq Ft | |
| 06/12/2025 06/12/25 | Pending | -- | -- | -- | |
| 06/05/2025 06/05/25 | For Sale | $261,500 | +43.3% | $221 / Sq Ft | |
| 08/24/2021 08/24/21 | Sold | $182,500 | +1.4% | $154 / Sq Ft | View Prior Sale |
| 06/10/2021 06/10/21 | Pending | -- | -- | -- | |
| 06/07/2021 06/07/21 | For Sale | $179,900 | 0.0% | $152 / Sq Ft | |
| 05/16/2021 05/16/21 | Pending | -- | -- | -- | |
| 05/08/2021 05/08/21 | For Sale | $179,900 | -- | $152 / Sq Ft |
We collect this data history from publicly available records. To have your information removed, we recommend requesting removal directly through your county’s website.
| Year | Tax Paid | Tax Assessment Tax Assessment Total Assessment is a certain percentage of the fair market value that is determined by local assessors to be the total taxable value of land and additions on the property. | Land | Improvement |
|---|---|---|---|---|
| 2025 | $4,028 | $222,200 | $63,000 | $159,200 |
| 2024 | $3,922 | $215,500 | $57,400 | $158,100 |
| 2023 | $3,341 | $188,500 | $53,500 | $135,000 |
| 2022 | $3,341 | $161,100 | $53,500 | $107,600 |
| 2021 | $3,285 | $152,700 | $50,400 | $102,300 |
| 2020 | $2,981 | $146,900 | $50,400 | $96,500 |
| 2019 | $2,819 | $144,700 | $53,200 | $91,500 |
| 2018 | $2,813 | $141,300 | $53,200 | $88,100 |
| 2017 | $2,808 | $141,300 | $53,200 | $88,100 |
| 2016 | $2,774 | $141,300 | $53,200 | $88,100 |
| 2015 | $2,630 | $135,100 | $48,600 | $86,500 |
Seller's Agent in 2025
Erin Vincent
BISHOP WEST REAL ESTATE
(413) 212-1616
33 Total Sales
T
Buyer's Agent in 2025
THE KAHN TEAM
BISHOP WEST REAL ESTATE
Seller's Agent in 2021
Toni Marie Gage
SIGNATURE ASSOCIATES
(413) 822-5444
45 Total Sales
Seller Co-Listing Agent in 2021
Penney Cardonnel
SIGNATURE ASSOCIATES
(413) 822-2385
35 Total Sales
Source: Berkshire County Board of REALTORS®
MLS Number: 246617
APN: DALT-000125-000000-000133
Disclaimer: Certain information contained herein is derived from information provided by parties other than Homes.com. All information provided is deemed reliable, but is not guaranteed to be accurate and should be independently verified.
IDX information is provided exclusively for consumers' personal, non-commercial use, that it may not be used for any purpose other than to identify prospective properties consumers may be interested in purchasing. Information deemed to be reliable but not guaranteed.
The data relating to real estate for sale on this website comes from Berkshire County Board of Realtors and the Broker Reciprocity Program.
Copyright 2026 Berkshire County Board of Realtors. All rights reserved.
Ask me questions while you tour the home.