Estimated payment $2,208/month
Highlights
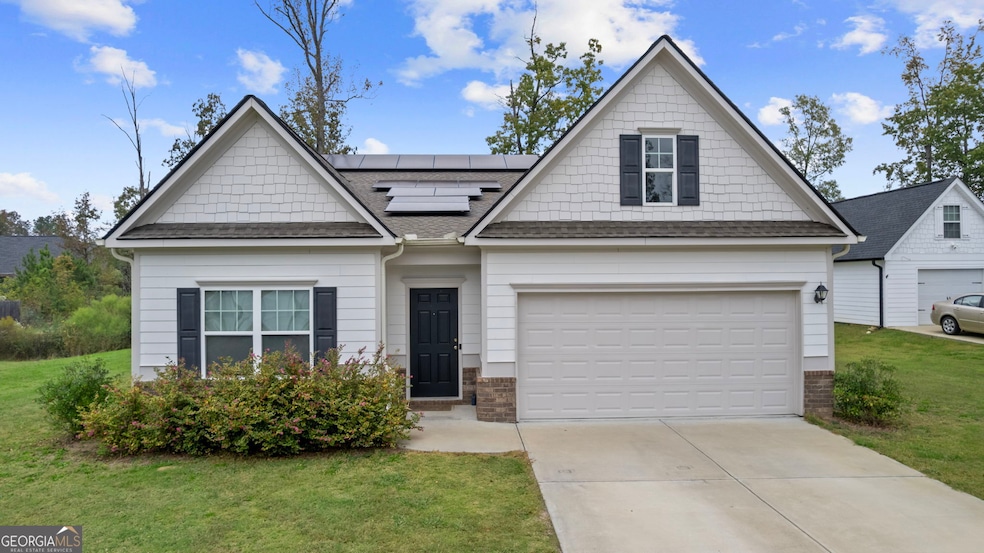
- Solar Power System
- Mud Room
- Walk-In Pantry
- Ranch Style House
- No HOA
- Laundry in Mud Room
About This Home
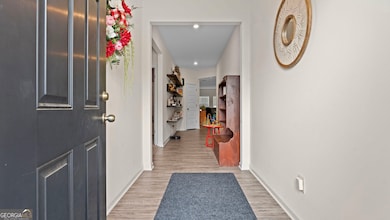
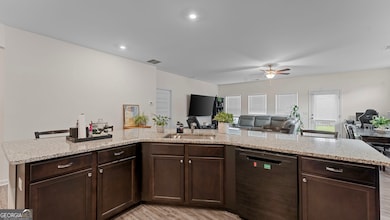
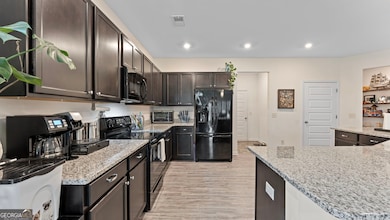
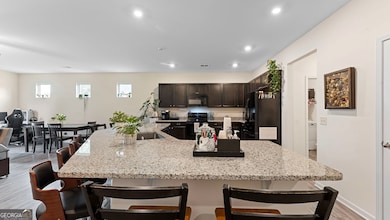
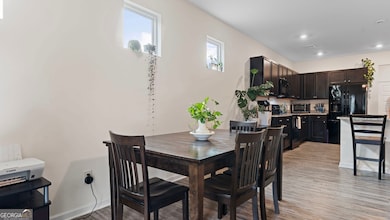
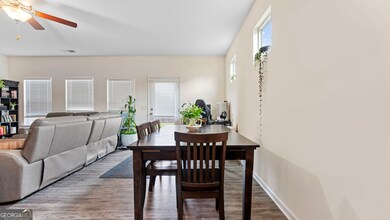
*OPEN HOUSE 7/19 1pm-3pm* One level living at its finest! Through the front door you'll be wowed by the custom floating shelves. From there the kitchen offers an 8 person island, all appliances and large pantry for all your needs! The spacious living room with tons natural light, that leads to the extended partially covered patio that offers privacy with the fenced in backyard. The primary suit with trey ceiling, over sized closet and an en-suite bathroom with a double vanity, separate tub for relaxing and stand up shower. 2 Secondary bedrooms and guest bathroom. 2 car garage that leads to laundry/mudroom. As an added bonus, solar panels have been installed and paid for by the seller (BUYER WILL NOT HAVE TO MAKE PAYMENTS FOR SOLAR PANELS, THEY ARE PAID OFF) to help reduce monthly power bill by over 50%! *All information deemed reliable, buyer to verify*
Home Details
Home Type
- Single Family
Est. Annual Taxes
- $3,510
Year Built
- Built in 2021
Lot Details
- Privacy Fence
- Back Yard Fenced
- Level Lot
Parking
- 2 Car Garage
Home Design
- Ranch Style House
- Composition Roof
- Vinyl Siding
Interior Spaces
- 1,871 Sq Ft Home
- Tray Ceiling
- Ceiling Fan
- Double Pane Windows
- Mud Room
- Family Room
- Pull Down Stairs to Attic
Kitchen
- Walk-In Pantry
- Oven or Range
- Microwave
- Dishwasher
- Kitchen Island
Flooring
- Carpet
- Laminate
Bedrooms and Bathrooms
- 3 Main Level Bedrooms
- Walk-In Closet
- 2 Full Bathrooms
- Double Vanity
- Separate Shower
Laundry
- Laundry in Mud Room
- Laundry Room
Schools
- Armuchee Elementary And Middle School
- Armuchee High School
Utilities
- Central Heating and Cooling System
- Electric Water Heater
- High Speed Internet
- Phone Available
- Cable TV Available
Additional Features
- Solar Power System
- Patio
Community Details
- No Home Owners Association
- Emerald Oaks Subdivision
Map
Home Values in the Area
Average Home Value in this Area
Property History
We collect this data history from publicly available records. To have your information removed, we recommend requesting removal directly through your county’s website.
| Date | Event | Price | List to Sale | Price per Sq Ft |
|---|---|---|---|---|
| 08/02/2026 08/02/26 | Price Changed | $349,000 | -3.0% | $187 / Sq Ft |
| 07/10/2026 07/10/26 | For Sale | $359,900 | 0.0% | $192 / Sq Ft |
| 05/11/2026 05/11/26 | Pending | -- | -- | -- |
| 04/07/2026 04/07/26 | Price Changed | $359,900 | -2.7% | $192 / Sq Ft |
| 11/20/2025 11/20/25 | Price Changed | $369,900 | -2.7% | $198 / Sq Ft |
| 10/24/2025 10/24/25 | For Sale | $380,000 | -- | $203 / Sq Ft |
Source: Georgia MLS
MLS Number: 10630837

APN: J11W-298
Disclaimer: Certain information contained herein is derived from information provided by parties other than Homes.com. All information provided is deemed reliable, but is not guaranteed to be accurate and should be independently verified.
The data relating to real estate for sale on this web site comes in part from the Broker Reciprocity Program of Georgia MLS. Real estate listings held by brokerage firms other than Redfin are marked with the Broker Reciprocity logo and detailed information about them includes the name of the listing brokers. Information deemed reliable but not guaranteed. Copyright 2026 Georgia MLS. All rights reserved.
- 93 Royal Oak Dr NE
- 10 Majestic Oaks Way NE
- 99 Royal Oak Dr
- 120 Royal Oak Dr NE
- 100 Royal Oak Dr NE
- 99 Royal Oak Dr NE
- 9 Mossy Oaks Ln NE
- 2 Sleepy Oaks Trail NE
- 14 Mossy Oaks Ln NE
- 11 Hart Dr NE
- 16 Southbend Ct NE
- 20 Southbend Ct NE
- 27 Whistling Oaks Dr NE
- 3 Harbour Rd NE
- 11 Harbour Rd NE
- 15 Oakcrest Trail NE
- 190 Beard Dr NE
- 12 Pippin Place NE
- 13 Tency Ln NE
- 9 Applewood Dr NE
- 6 Oakcrest Trail NE Unit A
- 1 Oakcrest Trail NE Unit B
- 23 Lovell St NE
- 98 Babcock Dr NE
- 151 Hennon Dr NW
- 640 Warren Rd NE
- 1 Sweetspire Dr NW
- 16 Sweetspire Dr NW
- 31 Nicklaus Dr NW
- 24 Riverpoint Place
- 269 W Hermitage Rd NE
- 17 Redwood St NE Unit 17B
- 17 Redwood St NE Unit B
- 208 N Ave NE
- 600 Redmond Rd NW
- 6-4 Pintail Ct Unit 4 Pintail Ct
- 1349 Redmond Cir NW
- 107 Charlton St NW
- 227 Tolbert St NE
- 625 E 3rd St
Ask me questions while you tour the home.