
Jackie Calhoun
Coldwell Banker Realty
(845) 613-4943
186 Total Sales
1 in Ardsley
$810,000 Price
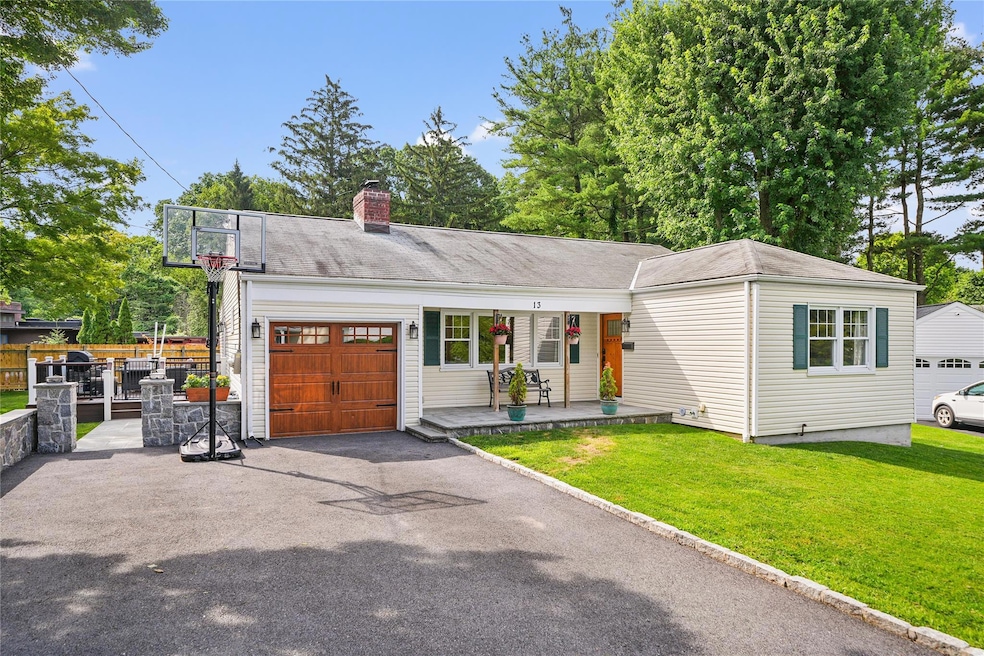
Welcome to this inviting four-bedroom, two-bath ranch located in the heart of the Village of Ardsley. Designed for comfortable everyday living, this home features hardwood floors throughout and a spacious living room complete with a charming bay window and cozy fireplace. The updated eat-in kitchen offers stainless steel appliances and stone countertops, keeping both form and function in mind. The layout includes two generously sized bedrooms and a sunlit primary bedroom, all sharing a well-appointed hall bathroom. Downstairs, the expansive lower level provides a large rec room or playroom, along with an additional bathroom. Conveniently located just minutes from Ardsley Schools, Parks, Shopping and so much more. For commuters, you are less than 2 miles away from three Metro North Train Stations offering transportation to the city in less than 40 minutes. This move-in ready home offers both character and convenience in a sought-after neighborhood. Come see why this could be your next move.
Last Agent to Sell the Property
Houlihan Lawrence Inc. Brokerage Phone: 914-591-2700 License #30MU0854011 Listed on: 07/22/2025
Co-Listed By
Houlihan Lawrence Inc. Brokerage Phone: 914-591-2700 License #30MU0900007
We collect this data history from publicly available records. To have your information removed, we recommend requesting removal directly through your county’s website.
Jackie Calhoun
Coldwell Banker Realty
(845) 613-4943
186 Total Sales
1 in Ardsley
$810,000 Price
Chris Tulotta
Coldwell Banker Realty
(914) 350-6016
4 Total Sales
1 in Ardsley
$1,150,000 Price
Kathleen O'Driscoll
Houlihan Lawrence Inc.
(914) 758-1311
79 Total Sales
1 in Ardsley
$1,245,000 Price
John Restrepo
ARBO REALTY
(631) 892-9540
28 Total Sales
3 in Ardsley
$505K - $750K Price Range
Adelta Upshur Mc Donald
Adel Co Enterprises Inc
(845) 328-3743
27 Total Sales
1 in Ardsley
$665,000 Price
Jennifer Fischman
Houlihan Lawrence Inc.
(914) 670-1374
37 Total Sales
2 in Ardsley
$1M - $1.8M Price Range
We collect this data history from publicly available records. To have your information removed, we recommend requesting removal directly through your county’s website.
| Date | Type | Sale Price | Title Company |
|---|---|---|---|
| Bargain Sale Deed | $955,000 | Catic Title | |
| Bargain Sale Deed | -- | None Listed On Document | |
| Bargain Sale Deed | $500,000 | Freedom Land Title Agency |
We collect this data history from publicly available records. To have your information removed, we recommend requesting removal directly through your county’s website.
| Date | Status | Loan Amount | Loan Type |
|---|---|---|---|
| Previous Owner | $390,000 | New Conventional |
We collect this data history from publicly available records. To have your information removed, we recommend requesting removal directly through your county’s website.
| Date | Event | Price | List to Sale | Price per Sq Ft | Prior Sale |
|---|---|---|---|---|---|
| 09/10/2025 09/10/25 | Sold | $955,000 | 0.0% | $612 / Sq Ft | |
| 07/28/2025 07/28/25 | Pending | -- | -- | -- | |
| 07/25/2025 07/25/25 | Off Market | $955,000 | -- | -- | |
| 07/22/2025 07/22/25 | For Sale | $849,900 | +70.0% | $545 / Sq Ft | |
| 02/12/2019 02/12/19 | Sold | $500,000 | -5.6% | $368 / Sq Ft | View Prior Sale |
| 09/20/2018 09/20/18 | Pending | -- | -- | -- | |
| 09/20/2018 09/20/18 | For Sale | $529,900 | -- | $390 / Sq Ft |
We collect this data history from publicly available records. To have your information removed, we recommend requesting removal directly through your county’s website.
| Year | Tax Paid | Tax Assessment Tax Assessment Total Assessment is a certain percentage of the fair market value that is determined by local assessors to be the total taxable value of land and additions on the property. | Land | Improvement |
|---|---|---|---|---|
| 2025 | $14,337 | $693,000 | $354,000 | $339,000 |
| 2024 | $22,110 | $635,800 | $354,000 | $281,800 |
| 2023 | $21,553 | $638,500 | $313,300 | $325,200 |
| 2022 | $20,534 | $615,900 | $313,300 | $302,600 |
| 2021 | $18,984 | $565,100 | $313,300 | $251,800 |
| 2020 | $18,472 | $506,700 | $313,300 | $193,400 |
| 2019 | $20,013 | $506,700 | $313,300 | $193,400 |
| 2018 | $9,458 | $545,100 | $313,300 | $231,800 |
| 2017 | $1,250 | $524,700 | $313,300 | $211,400 |
| 2016 | $8,204 | $509,500 | $313,300 | $196,200 |
| 2015 | -- | $14,250 | $2,100 | $12,150 |
| 2014 | -- | $14,250 | $2,100 | $12,150 |
| 2013 | $8,544 | $14,250 | $2,100 | $12,150 |
Seller's Agent in 2025
James Mulvey Jr.
Houlihan Lawrence Inc.
(914) 447-6422
229 Total Sales
Seller Co-Listing Agent in 2025
Aileen Riordan
Houlihan Lawrence Inc.
(914) 522-0307
74 Total Sales
Buyer's Agent in 2025
Jennifer Marsh
Houlihan Lawrence Inc.
(917) 658-5917
50 Total Sales
Seller's Agent in 2019
Michael Criscuolo
Houlihan Lawrence Inc.
(914) 588-2759
95 Total Sales
Buyer's Agent in 2019
Wendy Holt
Houlihan Lawrence Inc.
(914) 462-1265
82 Total Sales
Source: OneKey® MLS
MLS Number: 886961
APN: 2601-006-030-00014-000-0011
Disclaimer: Certain information contained herein is derived from information provided by parties other than Homes.com. All information provided is deemed reliable, but is not guaranteed to be accurate and should be independently verified.
The data relating to real estate for sale or lease on this web site comes in part from OneKey® MLS. Real estate listings held by brokerage firms other than Ten-X are marked with the OneKey® MLS logo or an abbreviated logo and detailed information about them includes the name of the listing broker.
Based on information submitted to the MLS GRID. All data is obtained from various sources and may not have been verified by broker or MLS GRID. Supplied Open House Information is subject to change without notice. All information should be independently reviewed and verified for accuracy. Properties may or may not be listed by the office/agent presenting the information. Some IDX listings have been excluded from this website. IDX information is provided exclusively for personal, non-commercial use, and may not be used for any purpose other than to identify prospective properties consumers may be interested in purchasing.
Information is deemed reliable but not guaranteed.
Copyright 2026 OneKey® MLS. All rights reserved.
Based on information submitted to the MLS GRID
Listings courtesy of OneKey® MLS as distributed by MLS GRID
Ask me questions while you tour the home.