
Stephanie Coho
Responds Quickly
Compass RE
(856) 351-5461
237 Total Sales
1 in East Norriton
$332,500 Price
Estimated Value: $302,000
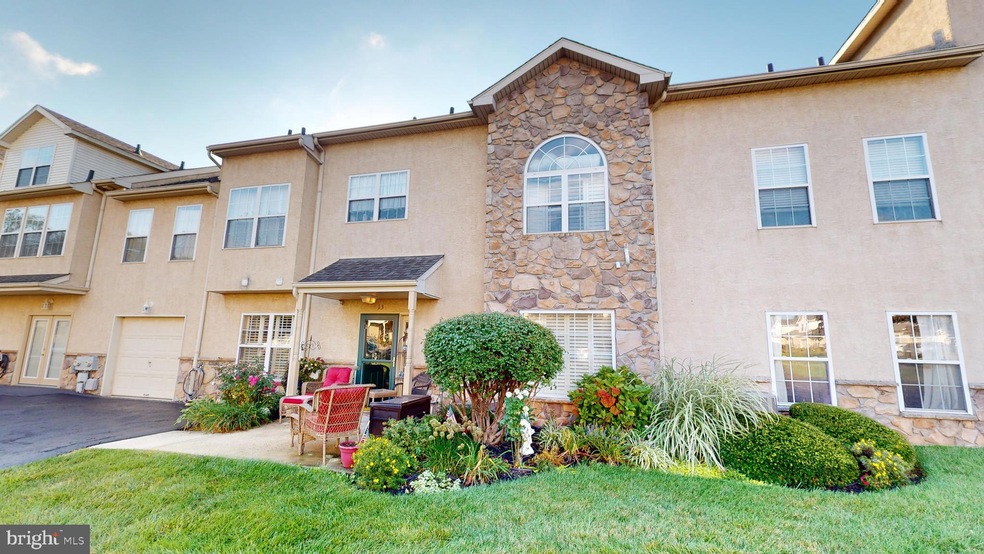
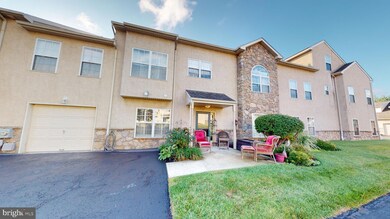
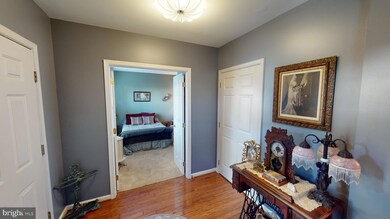
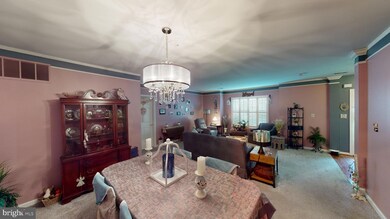
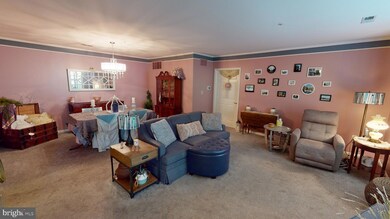
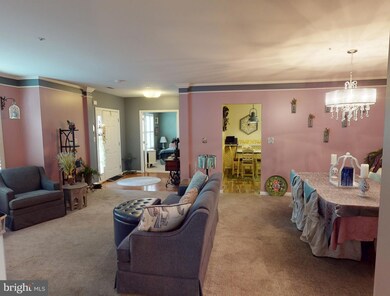
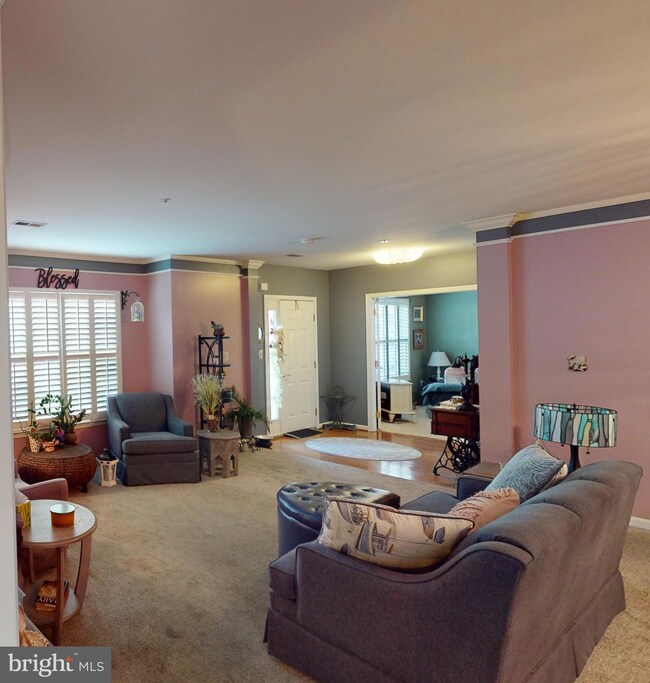
Welcome to Stuart's Keep - an Adult Community (55+). This first floor two bedroom, two full bath home is located in a desirable cul-de-sac section of the community. Features include a recently updated eat-in kitchen. Foyer with hardwood floors, open dining and living room area with plenty of space for formal dining room furniture, easy accessible laundry area off of the kitchen. Second bedroom with hall bath could also be used as an office. Master bedroom has large walk-in closet and updated full bath. This unit has an attached garage with electric garage door opener. Ideal location close to restaurants, shopping, roadways and activities.
Last Agent to Sell the Property
(484) 390-2958 lisabtartaglia@gmail.com Silverstone Real Estate LLC License #RM425477 Listed on: 09/14/2022
We collect this data history from publicly available records. To have your information removed, we recommend requesting removal directly through your county’s website.
Stephanie Coho
Compass RE
(856) 351-5461
237 Total Sales
1 in East Norriton
$332,500 Price
Gus Wagner
BHHS Fox & Roach-Collegeville
(215) 989-4809
120 Total Sales
2 in East Norriton
$272K - $520K Price Range
Renzo Naimo
RE/MAX Ace Realty
(484) 869-7957
39 Total Sales
1 in East Norriton
$199,900 Price
Megan Reiss
Compass RE
(302) 316-6382
148 Total Sales
1 in East Norriton
$575,000 Price
Arica Miller
Del Val Realty & Property Management
(347) 808-2519
54 Total Sales
2 in East Norriton
$325K - $614K Price Range
Howard Schaeffer
RE/MAX Real Estate-Allentown
(484) 742-3993
262 Total Sales
2 in East Norriton
$450K - $570K Price Range
We collect this data history from publicly available records. To have your information removed, we recommend requesting removal directly through your county’s website.
| Date | Buyer | Sale Price | Title Company |
|---|---|---|---|
| -- | None Listed On Document | ||
| Catagnano Maria | $260,000 | -- |
We collect this data history from publicly available records. To have your information removed, we recommend requesting removal directly through your county’s website.
| Date | Event | Price | List to Sale | Price per Sq Ft |
|---|---|---|---|---|
| 11/04/2022 11/04/22 | Sold | $260,000 | -1.9% | $245 / Sq Ft |
| 10/02/2022 10/02/22 | Pending | -- | -- | -- |
| 09/14/2022 09/14/22 | For Sale | $265,000 | -- | $250 / Sq Ft |
We collect this data history from publicly available records. To have your information removed, we recommend requesting removal directly through your county’s website.
| Year | Tax Paid | Tax Assessment Tax Assessment Total Assessment is a certain percentage of the fair market value that is determined by local assessors to be the total taxable value of land and additions on the property. | Land | Improvement |
|---|---|---|---|---|
| 2026 | $5,058 | $104,790 | ||
| 2025 | $4,937 | $104,790 | $30,990 | $73,800 |
| 2024 | $4,937 | $104,790 | $30,990 | $73,800 |
| 2023 | $4,879 | $104,790 | $30,990 | $73,800 |
| 2022 | $4,846 | $104,790 | $30,990 | $73,800 |
| 2021 | $4,846 | $104,790 | $30,990 | $73,800 |
| 2020 | $4,816 | $104,790 | $30,990 | $73,800 |
| 2019 | $4,666 | $104,790 | $30,990 | $73,800 |
| 2018 | $4,558 | $104,790 | $30,990 | $73,800 |
| 2017 | $4,293 | $104,790 | $30,990 | $73,800 |
| 2016 | $4,252 | $104,790 | $30,990 | $73,800 |
| 2015 | $4,029 | $104,790 | $30,990 | $73,800 |
| 2014 | $4,029 | $104,790 | $30,990 | $73,800 |
Seller's Agent in 2022
Lisa Tartaglia
Silverstone Real Estate LLC
(484) 390-2958
2 in this area
49 Total Sales
Buyer's Agent in 2022
Nancy Helfrich
RE/MAX
(610) 316-5524
3 in this area
53 Total Sales
Source: Bright MLS
MLS Number: PAMC2051406
APN: 33-00-06728-394
Disclaimer: Certain information contained herein is derived from information provided by parties other than Homes.com. All information provided is deemed reliable, but is not guaranteed to be accurate and should be independently verified.
The data relating to real estate for sale on this website appears in part through the BRIGHT Internet Data Exchange program, a voluntary cooperative exchange of property listing data between licensed real estate brokerage firms, and is provided by BRIGHT through a licensing agreement.
Listing information is from various brokers who participate in the Bright MLS IDX program and not all listings may be visible on the site.
The property information being provided on or through the website is for the personal, non-commercial use of consumers and such information may not be used for any purpose other than to identify prospective properties consumers may be interested in purchasing.
Some properties which appear for sale on the website may no longer be available because they are for instance, under contract, sold or are no longer being offered for sale.
Property information displayed is deemed reliable but is not guaranteed.
Copyright 2026 Bright MLS, Inc.
Ask me questions while you tour the home.