
Larry Hall
Crye-Leike Realtors
(423) 523-8922
44 Total Sales
3 in Fort Oglethorpe
$300K - $520K Price Range
Estimated Value: $179,000 - $225,448
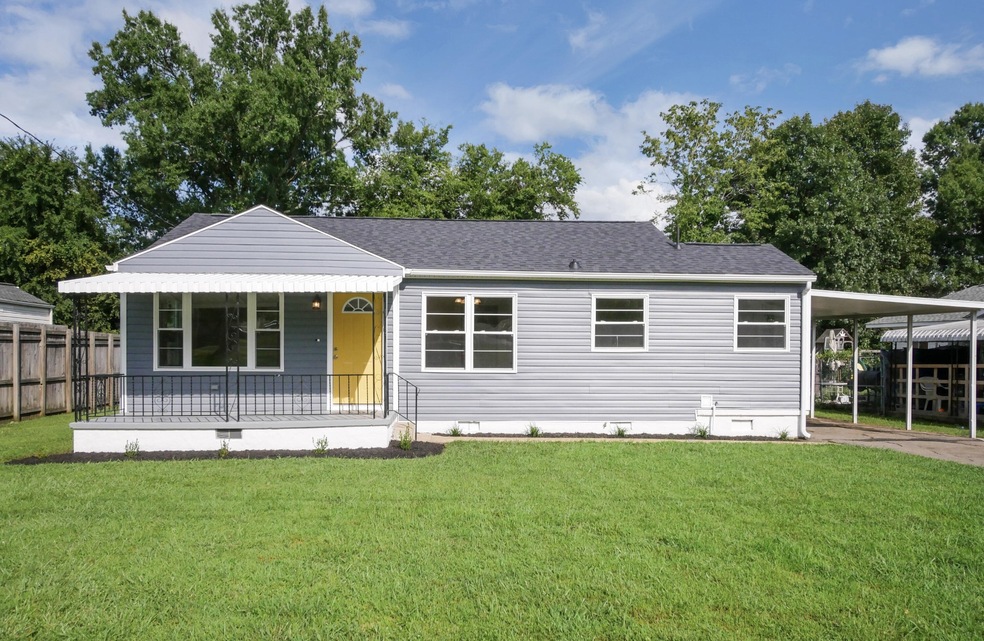
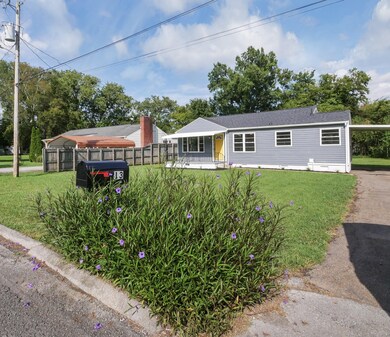
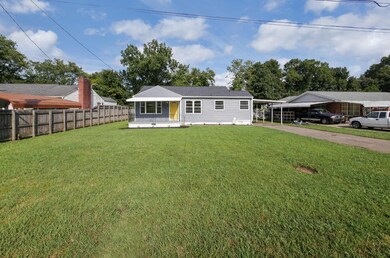
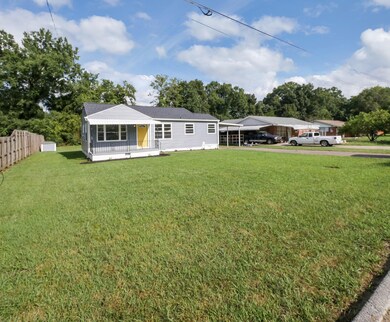
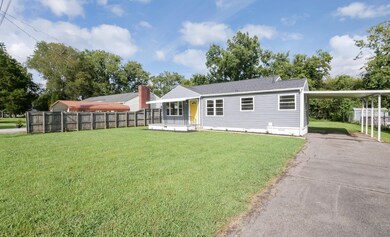
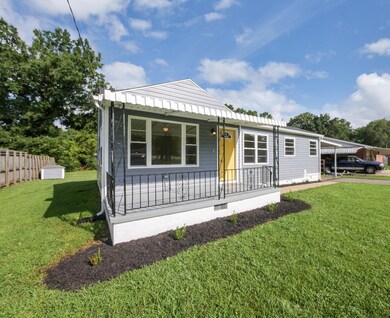
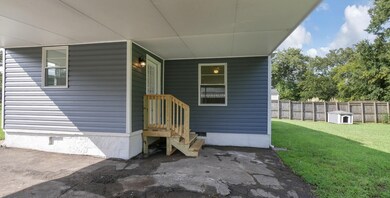
This beautiful home is the poster-child for ''like-new'' properties. It has been stripped down and FULLY restored by licensed contractors including all new electrical, new plumbing, new roof, new HVAC and ducts, new siding, new white shaker cabinets, butcher-block countertops, new 40gal water heater, new windows, new tile floors, refinished original hardwoods, new paint, new fixtures; even refinished the dog house!! It features a brand new utility-room addition and a tool shed to afford a lot more functional space. The home is located in a desirable neighborhood across the street from a community green space; walking distance from Gilbert-Stephenson Park that offers walking trails, a swimming pool, tennis courts, a huge playground, picnic tables and gazebos. It's also only a couple minutes to all the shops and restaurants on Battlefield Parkway and just a short drive to downtown Chattanooga. If you are looking for a home you can move into and not worry about maintenance for the foreseeable future, then this is the home for you! This will go fast, so schedule your showing today!
We collect this data history from publicly available records. To have your information removed, we recommend requesting removal directly through your county’s website.
Larry Hall
Crye-Leike Realtors
(423) 523-8922
44 Total Sales
3 in Fort Oglethorpe
$300K - $520K Price Range
Christian Rangel
Heritage Dalton Group LLC
(762) 209-3835
150 Total Sales
1 in Fort Oglethorpe
$219,900 Price
Andrea Lamb
Keller Williams Realty
(423) 455-5794
58 Total Sales
1 in Fort Oglethorpe
$318,500 Price
Mark Morris
Greater Chattanooga Realty, Keller Williams Realty
(423) 635-7795
100 Total Sales
2 in Fort Oglethorpe
$281,000 Price Range
Linda Loner
Crye-Leike, REALTORS
(762) 226-9567
44 Total Sales
1 in Fort Oglethorpe
$249,900 Price
Susan Jensen
Horizon Sotheby's International Realty
(423) 509-0438
82 Total Sales
2 in Fort Oglethorpe
$217K - $255K Price Range
We collect this data history from publicly available records. To have your information removed, we recommend requesting removal directly through your county’s website.
| Date | Buyer | Sale Price | Title Company |
|---|---|---|---|
| $200,000 | -- | ||
| New Creation Restoration Llc | $51,000 | -- | |
| Nichols Ernest D | -- | -- | |
| Nichols Elmer | -- | -- |
We collect this data history from publicly available records. To have your information removed, we recommend requesting removal directly through your county’s website.
| Date | Status | Borrower | Loan Amount |
|---|---|---|---|
| Open | $194,000 |
We collect this data history from publicly available records. To have your information removed, we recommend requesting removal directly through your county’s website.
| Date | Event | Price | List to Sale | Price per Sq Ft |
|---|---|---|---|---|
| 10/28/2022 10/28/22 | Sold | $200,000 | +0.1% | $209 / Sq Ft |
| 09/29/2022 09/29/22 | Pending | -- | -- | -- |
| 09/09/2022 09/09/22 | For Sale | $199,900 | -- | $209 / Sq Ft |
We collect this data history from publicly available records. To have your information removed, we recommend requesting removal directly through your county’s website.
| Year | Tax Paid | Tax Assessment Tax Assessment Total Assessment is a certain percentage of the fair market value that is determined by local assessors to be the total taxable value of land and additions on the property. | Land | Improvement |
|---|---|---|---|---|
| 2025 | $1,428 | $63,568 | $10,000 | $53,568 |
| 2024 | $1,538 | $58,469 | $7,245 | $51,224 |
| 2023 | $1,260 | $44,854 | $7,245 | $37,609 |
| 2022 | $678 | $24,135 | $7,245 | $16,890 |
| 2021 | $643 | $24,135 | $7,245 | $16,890 |
| 2020 | $634 | $21,457 | $7,245 | $14,212 |
| 2019 | $640 | $21,457 | $7,245 | $14,212 |
| 2018 | $620 | $19,794 | $6,440 | $13,354 |
| 2017 | $504 | $19,780 | $6,440 | $13,340 |
| 2016 | $495 | $18,783 | $6,440 | $12,343 |
| 2015 | -- | $18,783 | $6,440 | $12,343 |
| 2014 | -- | $18,783 | $6,440 | $12,343 |
| 2013 | -- | $18,782 | $6,440 | $12,342 |
Source: Realtracs
MLS Number: 2631438
APN: 0003G-108
Disclaimer: Certain information contained herein is derived from information provided by parties other than Homes.com. All information provided is deemed reliable, but is not guaranteed to be accurate and should be independently verified.
All data is obtained from various sources and may not have been verified by broker or MLS GRID. Supplied Open House Information is subject to change without notice. All information should be independently reviewed and verified for accuracy. Properties may or may not be listed by the office/agent presenting the information. Some IDX listings have been excluded from this website.
Listings courtesy of Realtracs as distributed by MLS GRID.
Listing Information presented by local MLS brokerage: Ten-X, LLC dba Homes.com, local broker - Arlene Richardson - 888-952-6393 - 17600 Laguna Canyon Rd, Irvine, CA 92618.
Based on information submitted to the MLS GRID
Ask me questions while you tour the home.