
Jamie Frontiero
William Raveis Real Estate
(207) 994-8142
91 Total Sales
2 in Hampton Falls
$1.3M - $1.9M Price Range

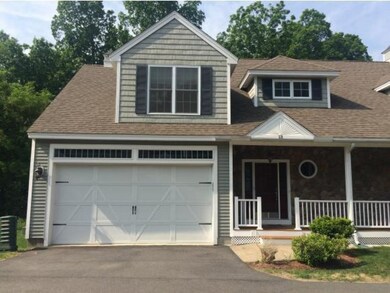
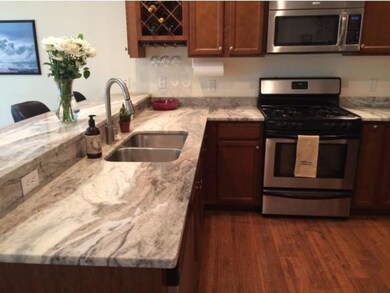
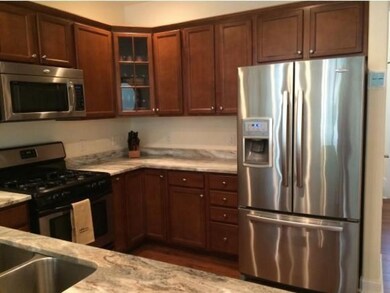
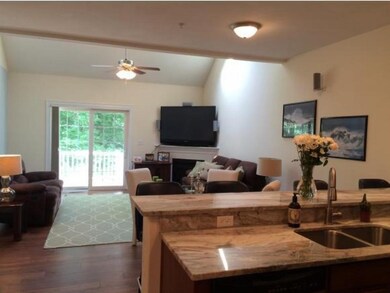
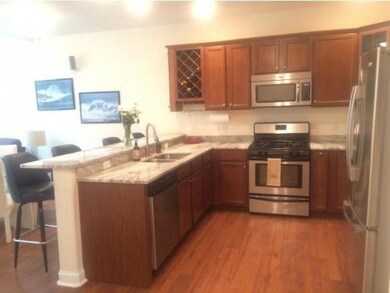
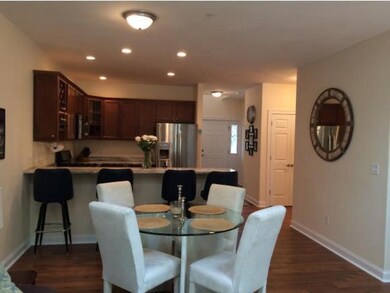
Welcome to Pelton Farms-Hampton Falls' only townhouse community!Unit #13 is located at the end of this community, overlooking scenic woods & wildlife. Because it is an end unit, it offers added privacy along with a 2 car garage. The bright & sunny 1st level consists of an open concept kitchen/living room, leading to a full deck & manicured grounds. Over sized 1st level Master Suite with whirlpool bath & lots of closets. The second level consists of 2 bedrooms plus an 8 x 13 den or computer room. All units are 2 bedrooms according to town, but the top level definitely has extra space to spread out. Current owner has installed high end window treatments that will stay. Real country setting but close to everything! All units offer full cellar with fire suppression system.
Last Agent to Sell the Property
The Hamptons Real Estate License #011689 Listed on: 07/31/2015
Jamie Frontiero
William Raveis Real Estate
(207) 994-8142
91 Total Sales
2 in Hampton Falls
$1.3M - $1.9M Price Range
Darlene Colwell-Ellis
KW Coastal and Lakes & Mountains Realty/Dover
(207) 994-8232
139 Total Sales
1 in Hampton Falls
$700,000 Price
Brenda Maggy
Beach Homes Realty
(207) 337-9917
126 Total Sales
1 in Hampton Falls
$500,000 Price
Travis Billingham
Portside Real Estate Group
(603) 570-9579
54 Total Sales
1 in Hampton Falls
$1,270,000 Price
Hali Nash
BHHS Verani Seacoast
(774) 251-2307
50 Total Sales
1 in Hampton Falls
$927,000 Price
Karen Lumnah
The Merrill Bartlett Group
(351) 529-8991
85 Total Sales
2 in Hampton Falls
$540K - $815K Price Range
We collect this data history from publicly available records. To have your information removed, we recommend requesting removal directly through your county’s website.
| Date | Event | Price | List to Sale | Price per Sq Ft |
|---|---|---|---|---|
| 01/15/2016 01/15/16 | Sold | $325,000 | -9.7% | $152 / Sq Ft |
| 12/04/2015 12/04/15 | Pending | -- | -- | -- |
| 07/31/2015 07/31/15 | For Sale | $359,900 | -- | $168 / Sq Ft |
Seller's Agent in 2016
Paul LePere
The Hamptons Real Estate
(617) 803-2157
41 Total Sales
MM
Buyer's Agent in 2016
Maryanne McAden
BHG Masiello Portsmouth
(603) 944-0280
26 Total Sales
Source: PrimeMLS
MLS Number: 4441688
Disclaimer: Certain information contained herein is derived from information provided by parties other than Homes.com. All information provided is deemed reliable, but is not guaranteed to be accurate and should be independently verified.
Copyright 2026 PrimeMLS, Inc. All rights reserved. This information is deemed reliable, but not guaranteed. The data relating to real estate displayed on this display comes in part from the IDX Program of PrimeMLS. The information being provided is for consumers’ personal, non-commercial use and may not be used for any purpose other than to identify prospective properties consumers may be interested in purchasing.
Ask me questions while you tour the home.