NOT LISTED FOR SALE

Estimated Value: $745,152

3 Beds
2 Baths
1,917 Sq Ft
$389/Sq Ft Est. Value

Sale Details

Date Sold: September 9, 2024

Last sale price $730,000 $381 Per Sq Ft

Est. 2% increase in value since last sale

Current estimated payment $4,849 / mo

3 Days on Market

Highlights

  • Marina
  • Open Floorplan
  • Landscaped Professionally
  • Medical Services
  • Midcentury Modern Architecture
  • Property is near golf course, public transit, and schools

About This Home

As of September 2024

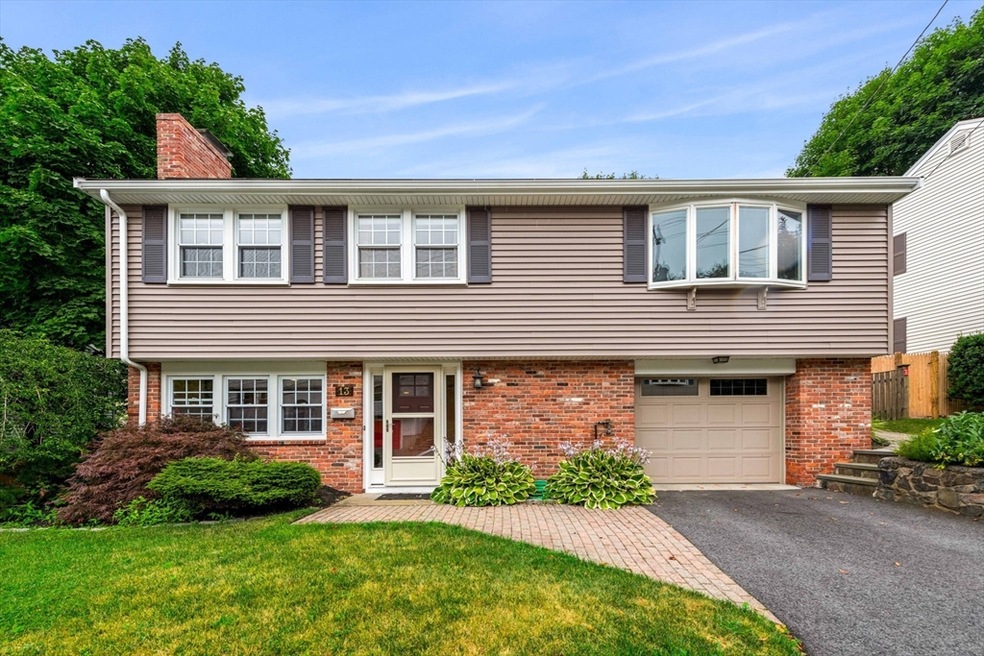
Located in a quiet neighborhood within walking distance to Salem State College, this Meticulous 3 BR/2BA home boasts a striking brick exterior that exudes timeless elegance and a mid-century modern vibe. Inside, the home offers three bedrooms, updated full bath, and open-concept Living Room/Renovated Kitchen/Dining & Cathedral ceiling Sunroom space on the main level, which overlooks the beautiful hardscaped patio with retractable awning - and beautifully landscaped fenced backyard - great for people and pets! Spacious family room, full bath, laundry and plenty of storage on the first level. So many recent upgrades including - owned solar panels, new roof (2019), skylights (2019), new siding (2022), Driveway (2021), Irrigation (2020), water heater (2023), flooring and appliances! Super clean, extremely well-maintained and ready to move right in!! SOLAR PANELS ARE OWNED, THERE IS NO ELECTRIC BILL & NO SOLAR PANEL CHARGES!!

Last Agent to Sell the Property

Barb Cullen

Keller Williams Realty Evolution Listed on: 07/25/2024

Keller Williams Realty Evolution

Last Buyer's Agent

William Vitta

Keller Williams Realty Evolution

Keller Williams Realty Evolution
Create a Home Valuation Report for This Property
The Home Valuation Report is an in-depth analysis detailing your home's value as well as a comparison with similar homes in the area

Home Details

Home Type

  • Single Family

Est. Annual Taxes

  • $7,077

Year Built

  • Built in 1965

Lot Details

  • 6,717 Sq Ft Lot
  • Fenced Yard
  • Landscaped Professionally
  • Gentle Sloping Lot
  • Garden
  • Property is zoned R1

Parking

  • 1 Car Attached Garage
  • Tuck Under Parking
  • Parking Storage or Cabinetry
  • Garage Door Opener
  • Off-Street Parking

Home Design

  • Midcentury Modern Architecture
  • Raised Ranch Architecture
  • Brick Exterior Construction
  • Frame Construction
  • Shingle Roof
  • Concrete Perimeter Foundation

Interior Spaces

  • 1,917 Sq Ft Home
  • Open Floorplan
  • Cathedral Ceiling
  • Ceiling Fan
  • Skylights
  • Recessed Lighting
  • 1 Fireplace
  • Insulated Windows
  • Bay Window
  • Picture Window
  • Window Screens
  • Insulated Doors
  • Dining Area
  • Sun or Florida Room

Kitchen

  • Breakfast Bar
  • Range
  • Microwave
  • Dishwasher
  • Stainless Steel Appliances
  • Solid Surface Countertops
  • Disposal

Flooring

  • Bamboo
  • Wood
  • Ceramic Tile

Bedrooms and Bathrooms

  • 3 Bedrooms
  • Primary Bedroom on Main
  • 2 Full Bathrooms
  • Bathtub with Shower
  • Separate Shower

Laundry

  • Dryer
  • Washer

Outdoor Features

  • Patio
  • Rain Gutters

Location

  • Property is near golf course, public transit, and schools

Utilities

  • Ductless Heating Or Cooling System
  • 2 Cooling Zones
  • 2 Heating Zones
  • Heating System Uses Oil
  • Pellet Stove burns compressed wood to generate heat
  • Baseboard Heating
  • 200+ Amp Service

Listing and Financial Details

  • Assessor Parcel Number M:22 L:0086,2130557

Community Details

Overview

  • No Home Owners Association
  • Near Conservation Area

Amenities

  • Medical Services
  • Shops

Recreation

  • Marina
  • Park

Home Details

Home Type

Single Family

Est. Annual Taxes

$7,077

Year Built

Built in 1965

Lot Details

6,717 Sq Ft Lot

Parking

1

Listing Details

  • Property Type: Residential
  • Property Sub Type: Single Family Residence
  • Architectural Style: Raised Ranch, Mid-Century Modern
  • Year Built: 1965
  • Year Built Details: Actual
  • SUB AGENCY OFFERED: No
  • Year Round: Yes
  • Compensation Based On: Net Sale Price
  • ResoPropertyType: Residential
  • ResoBuildingAreaSource: PublicRecords
  • Special Features: None

Interior Features

  • Flooring: Tile, Bamboo, Hardwood
  • Interior Amenities: Cathedral Ceiling(s), Ceiling Fan(s), Recessed Lighting, Sun Room
  • Door Features: Insulated Doors
  • Fireplace YN: Yes
  • Fireplaces: 1
  • Appliances: Range, Dishwasher, Disposal, Microwave, Refrigerator, Washer, Dryer
  • Total Bedrooms: 3
  • Room Bedroom2 Level: Second
  • Room Bedroom2 Features: Ceiling Fan(s), Closet, Flooring - Hardwood
  • Room Bedroom3 Features: Ceiling Fan(s), Closet, Flooring - Hardwood
  • Room Bedroom3 Level: Second
  • Full Bathrooms: 2
  • Total Bathrooms: 2
  • Main Level Bathrooms: 1
  • Room Master Bedroom Features: Closet, Flooring - Hardwood
  • Room Master Bedroom Level: Main,Second
  • Master Bathroom Features: No
  • Bathroom 1 Features: Bathroom - 3/4, Bathroom - With Shower Stall, Closet, Flooring - Stone/Ceramic Tile, Dryer Hookup - Electric, Washer Hookup
  • Bathroom 1 Level: First
  • Bathroom 2 Level: Main,Second
  • Bathroom 2 Features: Bathroom - Tiled With Tub & Shower, Closet, Flooring - Stone/Ceramic Tile
  • Room Dining Room Features: Flooring - Hardwood
  • Room Dining Room Level: Second
  • Room Family Room Level: First
  • Room Family Room Features: Bathroom - Full, Wood / Coal / Pellet Stove, Flooring - Stone/Ceramic Tile, Window(s) - Picture, Exterior Access, Open Floorplan, Recessed Lighting
  • Room Kitchen Level: Main,Second
  • Room Kitchen Features: Flooring - Hardwood, Dining Area, Countertops - Stone/Granite/Solid, Breakfast Bar / Nook, Cabinets - Upgraded, Exterior Access, Open Floorplan, Recessed Lighting, Stainless Steel Appliances
  • Room Living Room Level: Second
  • Room Living Room Features: Flooring - Hardwood, Window(s) - Bay/Bow/Box
  • Living Area: 1917
  • Spa YN: No
  • Window Features: Skylight(s), Insulated Windows, Screens
  • MAIN LO: C95098
  • MAIN SO: C95098
  • Insulation: Full

Exterior Features

  • Exterior Features: Patio, Rain Gutters, Professional Landscaping, Screens, Fenced Yard, Garden, Stone Wall
  • Construction Materials: Frame, Brick
  • Fencing: Fenced/Enclosed, Fenced
  • Foundation Details: Concrete Perimeter
  • Home Warranty YN: No
  • Patio And Porch Features: Patio
  • Road Frontage Type: Public
  • Roof: Shingle
  • Waterfront YN: No

Garage/Parking

  • Garage Spaces: 1
  • Attached Garage YN: Yes
  • Carport Y N: No
  • Covered Parking Spaces: 1
  • Garage YN: Yes
  • Parking Features: Attached, Under, Garage Door Opener, Storage, Off Street
  • Total Parking Spaces: 2

Utilities

  • Sewer: Public Sewer
  • Utilities: for Electric Range, for Electric Oven
  • Cooling: Ductless
  • Heating: Baseboard, Oil
  • Cooling Y N: Yes
  • Electric: 200+ Amp Service
  • Heating YN: Yes
  • Water Source: Public
  • HEAT ZONES: 2
  • COOLING ZONES: 2

Condo/Co-op/Association

  • Association YN: No
  • Community Features: Public Transportation, Shopping, Park, Golf, Medical Facility, Conservation Area, Highway Access, House of Worship, Marina, Public School, T-Station, University
  • Senior Community YN: No

Lot Info

  • Parcel Number: M:22 L:0086,2130557
  • Zoning: R1
  • Farm Land Area Units: Square Feet
  • Lot Features: Gentle Sloping
  • Lot Size Acres: 0.15
  • Lot Size Sq Ft: 6717
  • Lot Size Units: Acres
  • Property Attached YN: No
  • ResoLotSizeUnits: Acres

Tax Info

  • Tax Year: 2024
  • Tax Annual Amount: 7077

Multi Family

  • Basement Included Sq Ft: No

Home Values in the Area

Source: Public Records

Average Home Value in this Area


Source: Public Records

Agents Specializing in South Salem, MA

See All Agents

Property History

We collect this data history from publicly available records. To have your information removed, we recommend requesting removal directly through your county’s website.

Date Event Price List to Sale Price per Sq Ft Prior Sale
09/09/2024 09/09/24 Sold $730,000 +5.0% $381 / Sq Ft
07/29/2024 07/29/24 Pending -- -- --
07/25/2024 07/25/24 For Sale $695,000 +67.5% $363 / Sq Ft
06/30/2015 06/30/15 Sold $415,000 0.0% $216 / Sq Ft View Prior Sale
05/06/2015 05/06/15 Pending -- -- --
04/24/2015 04/24/15 Off Market $415,000 -- --
04/11/2015 04/11/15 For Sale $415,000 -- $216 / Sq Ft
Source: MLS Property Information Network (MLS PIN)

Agents Affiliated with this Home

  • Section Image
  • Section Image
  • Section Image
  • Section Image
See All Agents

Map

Source: MLS Property Information Network (MLS PIN)

MLS Number: 73269683

MLS Property Information Network (MLS PIN)

APN: SALE-000022-000000-000086

Your Personal Tour Guide

Ask me questions while you tour the home.