NOT LISTED FOR SALE

Estimated Value: $427,336

3 Beds
2.5 Baths
2,178 Sq Ft
$196/Sq Ft Est. Value

Sale Details

Date Sold: June 23, 2016

Last sale price $190,000 $87 Per Sq Ft

Est. 125% increase in value since last sale

Current estimated payment $2,651 / mo

199 Days on Market

Highlights

  • Community Boat Dock
  • Clubhouse
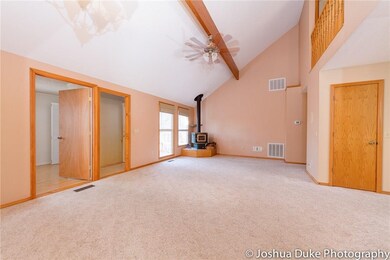
  • Wood Burning Stove
  • Fitness Center
  • Deck
  • Wooded Lot

About This Home

As of June 2016

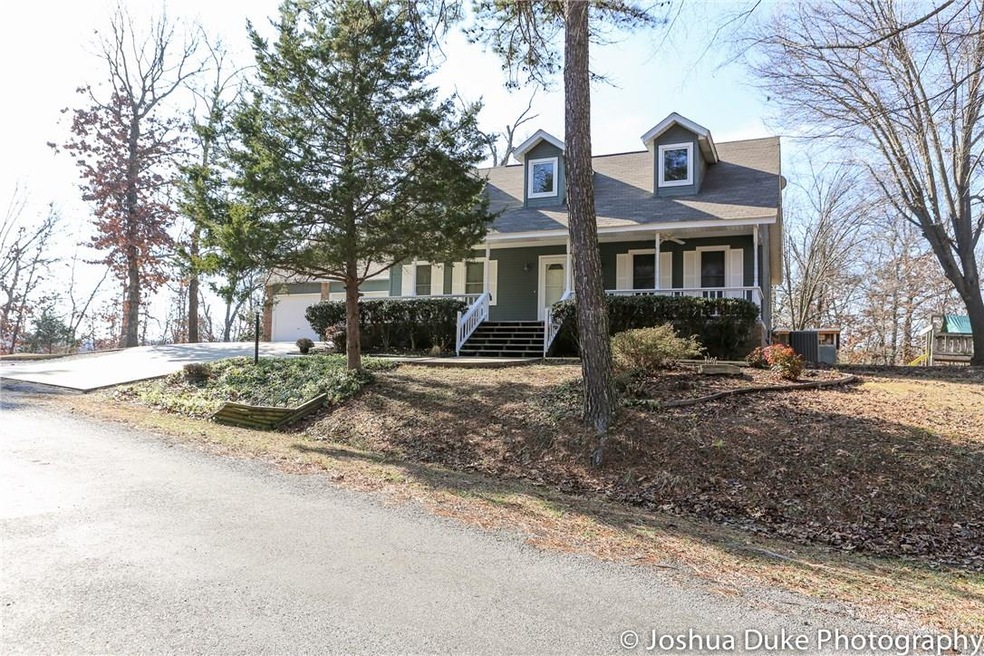
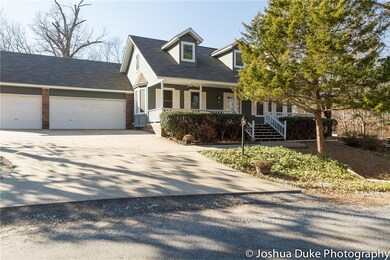
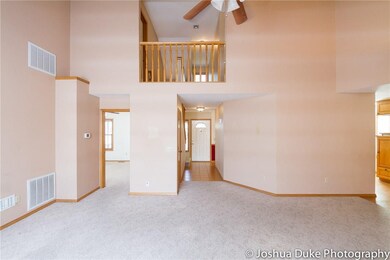
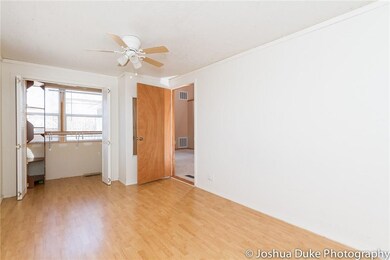
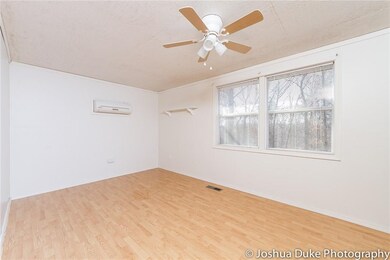
3-4 BR / 2.5 BA, custom home with loads of character, fabulous, flat lot for kids and pets to play, Bentonville schools, privacy, custom built-ins, 3-car oversized garage. Wood stove that will heat lower level. Total Electric. Original sunroom was renovated to become 4th bedroom, but could be a sewing / craft room, playroom or bonus room and is vented. Newer roof, heat/air, appliances and upgraded hot water heater. Detached worskshop with playhouse and loft the kids will LOVE!! Playset conveys.

Last Agent to Sell the Property

Jsiebert Group

Keller Williams Market Pro Realty Branch Office Listed on: 11/06/2015

Last Buyer's Agent

Maureen Reed

Keller Williams Market Pro Realty

Create a Home Valuation Report for This Property
The Home Valuation Report is an in-depth analysis detailing your home's value as well as a comparison with similar homes in the area

Home Details

Home Type

  • Single Family

Est. Annual Taxes

  • $1,505

Year Built

  • Built in 1997

Lot Details

  • 14,810 Sq Ft Lot
  • Landscaped
  • Corner Lot
  • Level Lot
  • Cleared Lot
  • Wooded Lot

HOA Fees

  • $24 Monthly HOA Fees

Home Design

  • Hill Country Architecture
  • Brick Exterior Construction
  • Shingle Roof
  • Asphalt Roof
  • Masonite

Interior Spaces

  • 2,178 Sq Ft Home
  • 2-Story Property
  • Built-In Features
  • Cathedral Ceiling
  • Ceiling Fan
  • Wood Burning Stove
  • Wood Burning Fireplace
  • Double Pane Windows
  • Blinds
  • Wood Frame Window
  • Living Room with Fireplace
  • Bonus Room
  • Storage Room
  • Washer and Dryer Hookup
  • Crawl Space
  • Fire and Smoke Detector
  • Attic

Kitchen

  • Eat-In Kitchen
  • Oven
  • Range
  • Microwave
  • Plumbed For Ice Maker
  • Dishwasher
  • Disposal

Flooring

  • Carpet
  • Laminate
  • Ceramic Tile
  • Vinyl

Bedrooms and Bathrooms

  • 3 Bedrooms
  • Walk-In Closet

Parking

  • 3 Car Attached Garage
  • Garage Door Opener
  • Driveway

Outdoor Features

  • Deck
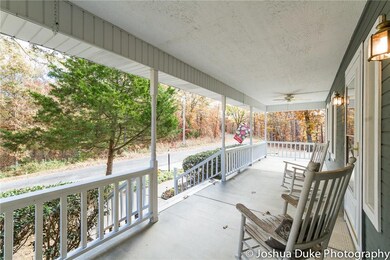
  • Covered Patio or Porch
  • Separate Outdoor Workshop
  • Outdoor Storage

Utilities

  • Central Heating and Cooling System
  • Heat Pump System
  • Electric Water Heater
  • Septic Tank

Listing and Financial Details

  • Legal Lot and Block 36 / 5

Community Details

Overview

  • Bella Vista Poa
  • Berkshire Sub Bvv Subdivision

Amenities

  • Sauna
  • Clubhouse

Recreation

  • Community Boat Dock
  • Tennis Courts
  • Community Playground
  • Fitness Center
  • Community Pool
  • Community Spa
  • Park
  • Trails

Home Details

Home Type

Single Family

Est. Annual Taxes

$1,505

Year Built

Built in 1997

Lot Details

0.34 Acres

HOA Fees

$24 per month

Listing Details

  • Property Sub Type: Single Family Residence
  • Prop. Type: Residential
  • Lot Size Acres: 0.34
  • Road Frontage Type: Public Road
  • Subdivision Name: Berkshire Sub Bvv
  • Directions: Hwy 71 to TRAFALGAR, L on BERKSHIRE, L on SANDHURST, L on READING
  • Architectural Style: Hill Country
  • Garage Yn: Yes
  • Unit Levels: Two
  • Building Stories: 2
  • Structure Type: House
  • Year Built: 1997
  • ResoPropertyType: Residential
  • Property Sub Type Additional: Single Family Residence
  • ResoBuildingAreaSource: PublicRecords
  • Special Features: None
  • Stories: 2

Interior Features

  • Spa Features: Community
  • Appliances: Some Electric Appliances, Dishwasher, Electric Water Heater, Disposal, Microwave, Oven, Range, Refrigerator, Plumbed For Ice Maker
  • Has Basement: None, Crawl Space
  • Basement YN: No
  • Full Bathrooms: 2
  • Half Bathrooms: 1
  • Total Bedrooms: 3
  • Fireplace Features: Living Room, Wood Burning, Wood BurningStove
  • Fireplaces: 1
  • Fireplace: Yes
  • Flooring: Carpet, Ceramic Tile, Laminate, Vinyl
  • Interior Amenities: Attic, Built-in Features, Ceiling Fan(s), Cathedral Ceiling(s), Eat-in Kitchen, Pantry, See Remarks, Walk-In Closet(s), Wood Burning Stove, Storage
  • Living Area: 2178.0
  • Dining Room Type: Bonus Room, Storage Room
  • Window Features: Double Pane Windows, Wood Frames, Blinds
  • ResoLivingAreaSource: PublicRecords

Exterior Features

  • Fencing: Other, See Remarks
  • Lot Features: Cleared, Corner Lot, Landscaped, Level, Subdivision, Wooded
  • Pool Features: None, Community
  • Construction Type: Brick, Masonite
  • Exterior Features: Concrete Driveway
  • Foundation Details: Crawlspace
  • Other Structures: Storage, Workshop
  • Patio And Porch Features: Covered, Deck, Porch
  • Roof: Asphalt, Shingle

Garage/Parking

  • Attached Garage: Yes
  • Covered Parking Spaces: 3.0
  • Parking Features: Attached, Garage, Garage Door Opener

Utilities

  • Laundry Features: Washer Hookup, Dryer Hookup
  • Security: Smoke Detector(s)
  • Cooling: Central Air, Electric
  • Cooling Y N: Yes
  • Heating: Central, Electric, Heat Pump, Wood Stove
  • Heating Yn: Yes
  • Sewer: Septic Tank
  • Utilities: Electricity Available, Septic Available, Water Available
  • Water Source: Public

Condo/Co-op/Association

  • Community Features: Clubhouse, Dock, Fitness, Playground, Park, Pool, Sauna, Tennis Court(s), Trails/Paths
  • Association Fee: 24.0
  • Association Fee Frequency: Monthly
  • Association Name: Bella Vista POA
  • Association: No
  • ResoAssociationFeeFrequency: Monthly

Fee Information

  • Association Fee Includes: See Agent

Schools

  • Junior High Dist: Bentonville

Lot Info

  • Zoning Description: Residential
  • Zoning: N
  • ResoLotSizeUnits: Acres

Tax Info

  • Tax Annual Amount: 1505.0
  • Tax Block: 5
  • Tax Lot: 36

Ownership History

We collect this data history from publicly available records. To have your information removed, we recommend requesting removal directly through your county’s website.

Date Name Owned For Owner Type

Purchase Details

Listed on
Nov 6, 2015
Closed on
Jun 24, 2016
Sold by
Bought by
Seller's Agent
Jsiebert Group
Keller Williams Market Pro Realty Branch Office
Buyer's Agent
Maureen Reed
Keller Williams Market Pro Realty
List Price
$200,000
Sold Price
$190,000
Premium/Discount to List
-$10,000
-5%
Current Estimated Value
$427,336

Home Financials for this Owner

Home Financials are based on the most recent Mortgage that was taken out on this home.
Estimated Appreciation
$237,336
Avg. Annual Appreciation
8.34%
Original Mortgage
$190,000
Outstanding Balance
$147,478
Interest Rate
3.57%
Mortgage Type
New Conventional
Estimated Equity
$279,858

Purchase Details

Listed on
Nov 6, 2015
Closed on
Jun 23, 2016
Sold by
Bought by
Seller's Agent
Jsiebert Group
Keller Williams Market Pro Realty Branch Office
Buyer's Agent
Maureen Reed
Keller Williams Market Pro Realty
List Price
$200,000
Sold Price
$190,000
Premium/Discount to List
-$10,000
-5%

Home Financials for this Owner

Home Financials are based on the most recent Mortgage that was taken out on this home.
Original Mortgage
$190,000
Outstanding Balance
$147,478
Interest Rate
3.57%
Mortgage Type
New Conventional
Estimated Equity
$279,858

Purchase Details

Closed on
Dec 27, 2004
Bought by

Purchase Details

Closed on
Sep 19, 1994
Bought by

Purchase Details

Closed on
May 16, 1979
Bought by
Source: Public Records

Home Values in the Area

Source: Public Records

Average Home Value in this Area


Source: Public Records

Agents Specializing in Bella Vista, AR

See All Agents

Purchase History

We collect this data history from publicly available records. To have your information removed, we recommend requesting removal directly through your county’s website.

Date Buyer Sale Price Title Company
-- --
$190,000 --
$162,000 --
-- --
$1,000 --
-- --
Source: Public Records

Mortgage History

We collect this data history from publicly available records. To have your information removed, we recommend requesting removal directly through your county’s website.

Date Status Borrower Loan Amount
Open $190,000
Previous Owner $200,378
Previous Owner $197,417
Previous Owner $187,500
Source: Public Records

Property History

We collect this data history from publicly available records. To have your information removed, we recommend requesting removal directly through your county’s website.

Date Event Price List to Sale Price per Sq Ft
06/23/2016 06/23/16 Sold $190,000 -5.0% $87 / Sq Ft
05/24/2016 05/24/16 Pending -- -- --
11/06/2015 11/06/15 For Sale $200,000 -- $92 / Sq Ft
Source: ArkansasOne MLS

Tax History

We collect this data history from publicly available records. To have your information removed, we recommend requesting removal directly through your county’s website.

Year Tax Paid Tax Assessment Tax Assessment Total Assessment is a certain percentage of the fair market value that is determined by local assessors to be the total taxable value of land and additions on the property. Land Improvement
2025 $3,275 $72,136 $1,600 $70,536
2024 $2,971 $72,136 $1,600 $70,536
2023 $2,701 $48,100 $800 $47,300
2022 $2,353 $48,100 $800 $47,300
2021 $2,353 $48,100 $800 $47,300
2020 $2,159 $33,890 $600 $33,290
2019 $2,159 $33,890 $600 $33,290
2018 $2,159 $33,890 $600 $33,290
2017 $990 $33,890 $600 $33,290
2016 $990 $33,890 $600 $33,290
2015 $1,855 $30,760 $1,000 $29,760
2014 $1,505 $30,760 $1,000 $29,760
Source: Public Records

Agents Affiliated with this Home

See All Agents

Map

Source: ArkansasOne MLS

MLS Number: 1003271

ArkansasOne MLS

APN: 16-04297-000

Your Personal Tour Guide

Ask me questions while you tour the home.