JL
Jessica Lane
Serhant Connecticut LLC
(203) 990-1837
32 Total Sales
1 in Old Greenwich
$1,400,000 Price
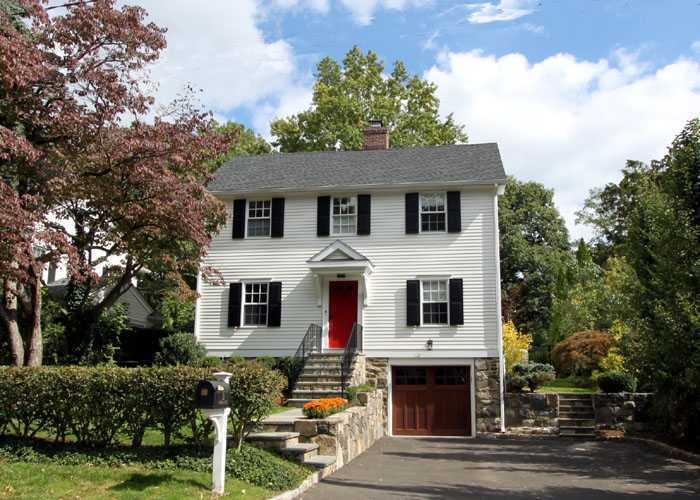
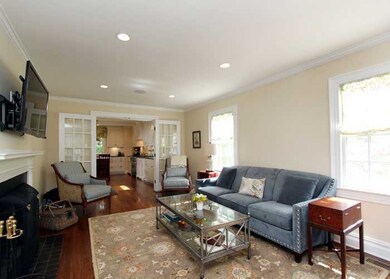



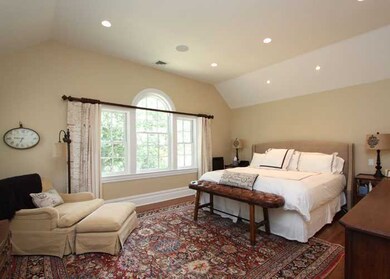
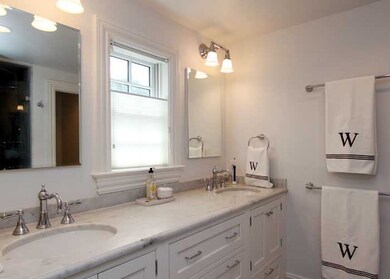
BETTER THAN NEW, COMPLETELY UPDATED, EXPANDED & IMPECCABLY DECORATED WITH CUSTOM HIGH END FINISHES, FIXTURES AND SYSTEMS. KITCHEN BY DEAN, 2 BATHS. BEAUTIFULLY FINISHED LOWER LEVEL AND THIRD FLOOR IS NOT INCLUDED IN TAX CD SQ FT. A VERY SPECIAL PROPERTY. MUST SEE TO APPRECIATE. PROFESSIONALLY LANDSCAPED.
Last Agent to Sell the Property
Joan Epand
Shore and Country Properties Listed on: 09/25/2013
Last Buyer's Agent
Harvey Thomas
BHHS New England Properties
JL
Jessica Lane
Serhant Connecticut LLC
(203) 990-1837
32 Total Sales
1 in Old Greenwich
$1,400,000 Price

Linna Yuen
Coldwell Banker Realty
(475) 258-8014
51 Total Sales
9 in Old Greenwich
$350K - $1.5M Price Range
Seamus Costigan
Marr Caruso Realty Group
(475) 258-7673
69 Total Sales
1 in Old Greenwich
$1,550,000 Price
Juliana Serrao
William Raveis Real Estate
(877) 929-5118
7 Total Sales
2 in Old Greenwich
$1,550,000 Price Range
Spencer Sodokoff
Houlihan Lawrence
(888) 417-9533
71 Total Sales
2 in Old Greenwich
$1.4M - $2.2M Price Range
Danielle Malloy
Serhant Connecticut, LLC
(475) 250-2198
44 Total Sales
2 in Old Greenwich
$1.4M - $3.7M Price Range
We collect this data history from publicly available records. To have your information removed, we recommend requesting removal directly through your county’s website.
| Date | Event | Price | List to Sale | Price per Sq Ft |
|---|---|---|---|---|
| 04/09/2014 04/09/14 | Sold | $1,605,000 | -5.3% | $627 / Sq Ft |
| 03/09/2014 03/09/14 | Pending | -- | -- | -- |
| 09/25/2013 09/25/13 | For Sale | $1,695,000 | -- | $662 / Sq Ft |
J
Seller's Agent in 2014
Joan Epand
Shore and Country Properties
H
Buyer's Agent in 2014
Harvey Thomas
BHHS New England Properties
Source: Greenwich Association of REALTORS®
MLS Number: 86427
APN: GREE M:06 B:2357/S
Disclaimer: Certain information contained herein is derived from information provided by parties other than Homes.com. All information provided is deemed reliable, but is not guaranteed to be accurate and should be independently verified.
Listing data courtesy of Greenwich MLS. IDX information is provided exclusively for consumers’ personal, non-commercial use, that it may not be used for any purpose other than to
identify prospective properties consumers may be interested in purchasing. Data is deemed reliable but is not guaranteed accurate by the MLS.
Ask me questions while you tour the home.