
Karla Roman
Weichert Realtors-Princeton Junction
(347) 704-0475
8 Total Sales
1 in Plainsboro
$655,000 Price
Estimated Value: $831,990
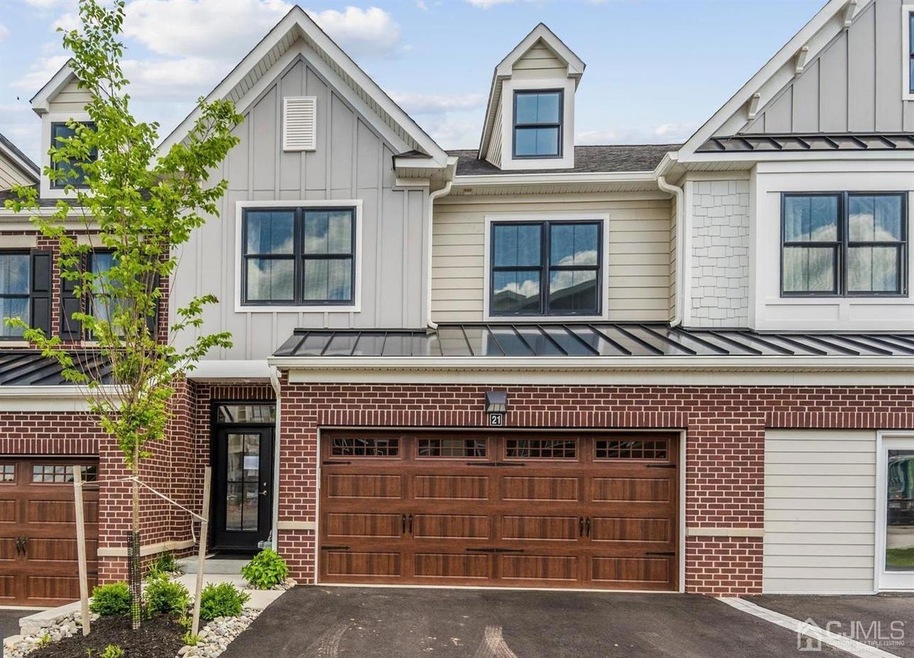
Townhomes at Riverwalk offer prime location, only a few minutes from Downtown Princeton, Princeton Junction Train Station (trains to NYC & Philadelphia), Penn Medicine Hospital at Princeton & easy access to major roadways, shopping, dining and leisure! Every townhome at Riverwalk features an open layout, top-of-the-line GE appliances & exquisite fixtures, gleaming oak hardwood flooring, Anderson windows & so much more! This elegant Fairview model includes 3 bedrooms, 2.5 bathrooms, a 2-car garage. The sunlit foyer opens up to the spacious living area. Gourmet kitchen with a center island offers elegant cabinetry, granite counters, and stylish tilework. The adjoining great room with a fireplace overlooks the lush landscaping and patio. Luxurious & conveniently located, the second floor primary retreat features a lavish spa-like en-suite, walk-in closet and tray ceiling. Upstairs also offers two additional bedrooms and a full bath, along with a huge storage room that can be used as a home office, gym room or entertainment! This townhome impeccably built with every detail of convenience in mind. Don't miss this incredible opportunity to live a new lifestyle at this adult community surrounded by all of the amenities you have dreamed of! Swim in a 4-season pool, enjoy fitness center, yoga room, immersive golf simulator and cozy coffee nook!
We collect this data history from publicly available records. To have your information removed, we recommend requesting removal directly through your county’s website.
Karla Roman
Weichert Realtors-Princeton Junction
(347) 704-0475
8 Total Sales
1 in Plainsboro
$655,000 Price
Richard Abrams
Century 21 Abrams & Associates, Inc.
(609) 583-8104
355 Total Sales
72 in Plainsboro
$250K - $1.6M Price Range
Diane Notarfrancesco
Keller Williams Shore Properties
(848) 233-4371
481 Total Sales
1 in Plainsboro
$265,000 Price
Susan Staffordsmith
Keller Williams Shore Properties
(848) 301-1758
514 Total Sales
1 in Plainsboro
$265,000 Price
Yuen Li Huang
BHHS Fox & Roach - Princeton
(848) 279-9204
89 Total Sales
5 in Plainsboro
$154K - $885K Price Range
Darlene Mayernik
Keller Williams Premier
(856) 830-6621
321 Total Sales
1 in Plainsboro
$443,000 Price
We collect this data history from publicly available records. To have your information removed, we recommend requesting removal directly through your county’s website.
| Date | Buyer | Sale Price | Title Company |
|---|---|---|---|
| -- | None Listed On Document | ||
| $667,976 | Old Republic National Title | ||
| -- | -- |
We collect this data history from publicly available records. To have your information removed, we recommend requesting removal directly through your county’s website.
| Date | Event | Price | List to Sale | Price per Sq Ft |
|---|---|---|---|---|
| 11/02/2022 11/02/22 | Sold | $667,976 | +1.4% | -- |
| 04/08/2022 04/08/22 | For Sale | $659,000 | -- | -- |
We collect this data history from publicly available records. To have your information removed, we recommend requesting removal directly through your county’s website.
| Year | Tax Paid | Tax Assessment Tax Assessment Total Assessment is a certain percentage of the fair market value that is determined by local assessors to be the total taxable value of land and additions on the property. | Land | Improvement |
|---|---|---|---|---|
| 2026 | -- | $555,800 | $150,000 | $405,800 |
| 2025 | -- | $555,800 | $150,000 | $405,800 |
| 2024 | -- | $555,800 | $150,000 | $405,800 |
| 2023 | $3,767 | $611,500 | $150,000 | $461,500 |
| 2022 | $3,767 | $150,000 | $150,000 | $0 |
| 2021 | $3,687 | $150,000 | $150,000 | $0 |
Seller's Agent in 2022
Anna Shulkina
RE/MAX
(609) 903-0621
165 Total Sales
Source: All Jersey MLS
MLS Number: 2212204R
APN: 18-01703-0000-00013
Disclaimer: Certain information contained herein is derived from information provided by parties other than Homes.com. All information provided is deemed reliable, but is not guaranteed to be accurate and should be independently verified.
The data relating to real estate for sale on this web-site comes in part from the Internet Listing Display database of the CENTRAL JERSEY MULTIPLE LISTING SYSTEM, INC. Real estate listings held by brokerage firms other than this site-owner are marked with the ILD logo. The CENTRAL JERSEY MULTIPLE LISTING SYSTEM, INC does not warrant the accuracy, quality, reliability, suitability, completeness, usefulness or effectiveness of any information provided.
Copyright 2026, CENTRAL JERSEY MULTIPLE LISTING SYSTEM, INC All rights reserved
The CENTRAL JERSEY MULTIPLE LISTING SYSTEM, INC retains all rights, title and interest in and to its trademarks, service marks and copyrighted material.
The information being provided is for consumers' personal, non-commercial use and may not be used for any purpose other than to identify properties the consumer may be interested in purchasing or renting.
Ask me questions while you tour the home.