
Maya Felsenstein
Keller Williams Realty - Cherry Hill
(856) 830-5260
122 Total Sales
2 in Maple Shade
$147K - $191K Price Range

Estimated Value: $344,000 - $484,000
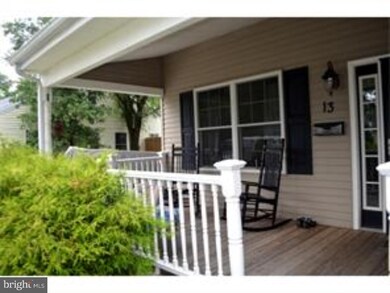
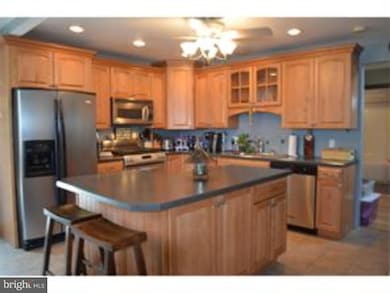
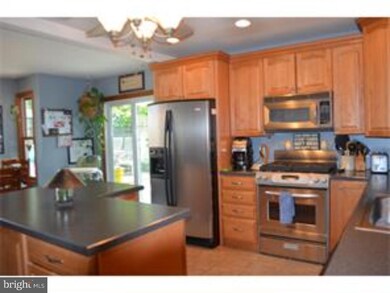
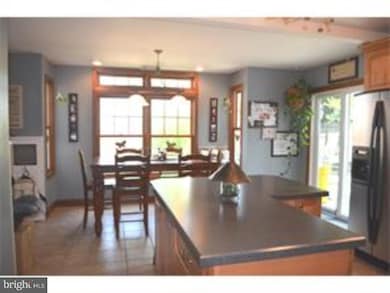
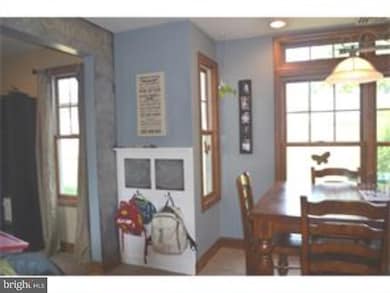
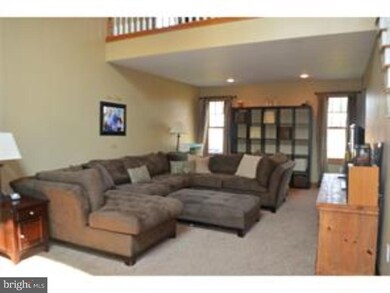
Beautiful home, shows pride of ownership. This home was once a ranch style home and has been expanded back and up!! Enter the home to open foyer with natural bamboo wood flooring. Living room has two story ceiling and open to loft area. Nice size living room!! Kitchen has been expanded with lots of cabinets and counter space, ceramic tile flooring, gas cooking, 42" Maple Cabinets, stainless steel appliances, center island. Lots of Natural sunlight throughout plus recessed lighting throughout. Extra large pantry goes under steps. Slider door to deck in back yard. Two bedrooms and a full bath on main level. Master suite upstairs with full size extra large bathroom. Shower stall just redone, Jacuzzi tub, Cherry wood cabinets with double sinks. Ceramic tile flooring. Washer and Dryer stay and are front loading on pedestals for extra storage. Large laundry room!! Loft can be used as a family room or office. Pull down steps to attic for extra storage and a small outside storage shed. Play equipment in yard also stays. Sit out and relax on covered front porch! Fenced in backyard. Home has a water filtration system and also a front yard sprinkler system. Desirable Alden Park!
Last Agent to Rent the Property
(856) 363-3000 hakankarahan@hakankarahan.com HomeSmart First Advantage Realty Listed on: 08/20/2016
Last Renter's Agent
(856) 363-3000 hakankarahan@hakankarahan.com HomeSmart First Advantage Realty Listed on: 08/20/2016
We collect this data history from publicly available records. To have your information removed, we recommend requesting removal directly through your county’s website.
Maya Felsenstein
Keller Williams Realty - Cherry Hill
(856) 830-5260
122 Total Sales
2 in Maple Shade
$147K - $191K Price Range
Katie Bystrak-Niko
Weichert Realtors-Haddonfield
(908) 503-5516
20 Total Sales
1 in Maple Shade
$245,000 Price
Monica Sutherland
Century 21 Advantage Gold-Yardley
(856) 443-4715
89 Total Sales
1 in Maple Shade
$300,000 Price
Michael Spinetta
Berkshire Hathaway HomeServices Fox & Roach - Toms River
(973) 756-3528
58 Total Sales
1 in Maple Shade
$185,000 Price
Dae Jenkins
Real Broker, LLC
(609) 293-4288
15 Total Sales
1 in Maple Shade
$195,840 Price
Lorna Kaim
Compass New Jersey, LLC - Moorestown
(856) 600-0897
99 Total Sales
1 in Maple Shade
$79,900 Price
We collect this data history from publicly available records. To have your information removed, we recommend requesting removal directly through your county’s website.
| Date | Buyer | Sale Price | Title Company |
|---|---|---|---|
| $235,000 | None Available | ||
| Grahl Christopher M | -- | None Available | |
| Grahl Christopher M | $100,000 | Servicetrak Title Agency Net | |
| Grahl Bernard H | -- | -- |
We collect this data history from publicly available records. To have your information removed, we recommend requesting removal directly through your county’s website.
| Date | Status | Borrower | Loan Amount |
|---|---|---|---|
| Open | $188,000 | ||
| Previous Owner | Grahl Christopher M | $204,000 | |
| Previous Owner | Grahl Christopher M | $137,000 |
We collect this data history from publicly available records. To have your information removed, we recommend requesting removal directly through your county’s website.
| Date | Event | Price | List to Sale | Price per Sq Ft |
|---|---|---|---|---|
| 10/30/2016 10/30/16 | Rented | $1,925 | -8.3% | -- |
| 10/02/2016 10/02/16 | Under Contract | -- | -- | -- |
| 08/20/2016 08/20/16 | For Rent | $2,100 | 0.0% | -- |
| 10/16/2015 10/16/15 | Rented | $2,100 | 0.0% | -- |
| 09/12/2015 09/12/15 | Under Contract | -- | -- | -- |
| 08/28/2015 08/28/15 | For Rent | $2,100 | -- | -- |
We collect this data history from publicly available records. To have your information removed, we recommend requesting removal directly through your county’s website.
| Year | Tax Paid | Tax Assessment Tax Assessment Total Assessment is a certain percentage of the fair market value that is determined by local assessors to be the total taxable value of land and additions on the property. | Land | Improvement |
|---|---|---|---|---|
| 2026 | $8,375 | $211,600 | $49,600 | $162,000 |
| 2025 | $8,375 | $211,600 | $49,600 | $162,000 |
| 2024 | $7,800 | $211,600 | $49,600 | $162,000 |
| 2023 | $7,800 | $211,600 | $49,600 | $162,000 |
| 2022 | $7,679 | $211,600 | $49,600 | $162,000 |
| 2021 | $7,605 | $211,600 | $49,600 | $162,000 |
| 2020 | $7,626 | $211,600 | $49,600 | $162,000 |
| 2019 | $7,347 | $211,600 | $49,600 | $162,000 |
| 2018 | $7,220 | $211,600 | $49,600 | $162,000 |
| 2017 | $7,135 | $211,600 | $49,600 | $162,000 |
| 2016 | $7,029 | $211,600 | $49,600 | $162,000 |
| 2015 | $6,877 | $211,600 | $49,600 | $162,000 |
| 2014 | $6,668 | $211,600 | $49,600 | $162,000 |
Landlord's Agent in 2016
Sally Mullen
HomeSmart First Advantage Realty
(856) 220-4029
12 Total Sales
Source: Bright MLS
MLS Number: 1002471272
APN: 19-00129-09-00025
Disclaimer: Certain information contained herein is derived from information provided by parties other than Homes.com. All information provided is deemed reliable, but is not guaranteed to be accurate and should be independently verified.
The data relating to real estate for sale on this website appears in part through the BRIGHT Internet Data Exchange program, a voluntary cooperative exchange of property listing data between licensed real estate brokerage firms, and is provided by BRIGHT through a licensing agreement.
Listing information is from various brokers who participate in the Bright MLS IDX program and not all listings may be visible on the site.
The property information being provided on or through the website is for the personal, non-commercial use of consumers and such information may not be used for any purpose other than to identify prospective properties consumers may be interested in purchasing.
Some properties which appear for sale on the website may no longer be available because they are for instance, under contract, sold or are no longer being offered for sale.
Property information displayed is deemed reliable but is not guaranteed.
Copyright 2026 Bright MLS, Inc.
Ask me questions while you tour the home.