
Zach French
Compass New Jersey-Ocean City (O463E)
(609) 554-5810
37 Total Sales
5 in Upper
$390K - $520K Price Range


Estimated Value: $510,000 - $653,000
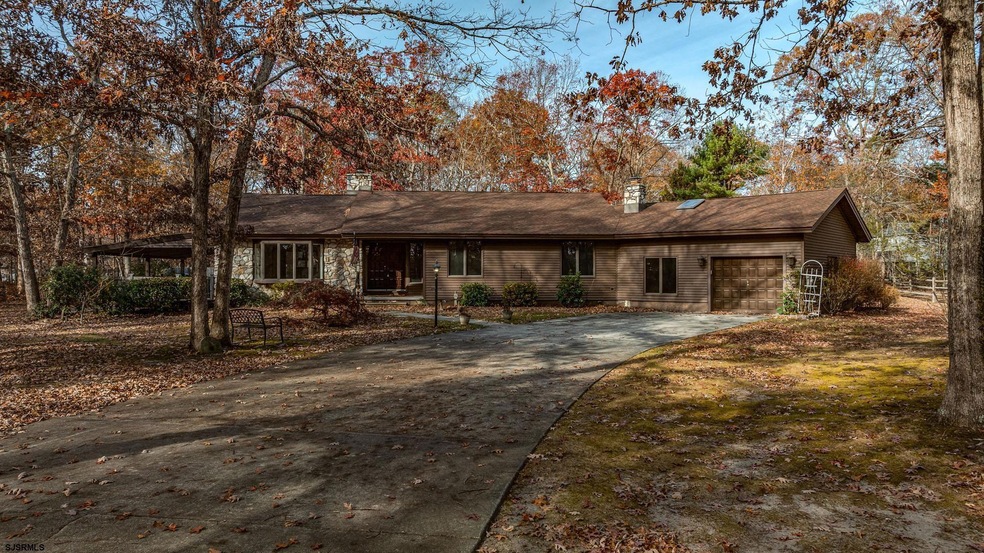
This charming rancher style home is nestled away on a large property in a quiet neighborhood. From the moment you arrive at the property you are welcomed by the serine landscape, with a large driveway leading to the home's main entry. The main foyer offers a coat closet for convenient storage and is adjacent to the large living room which boasts a floor to ceiling stone fireplace accenting the cathedral ceilings as well as a large bay window capturing the warm natural light. The living room features a sliding glass door which leads to a large, covered side deck perfect for entertaining and enjoying the wonderful backyard. Adjacent to the living room you will find a gourmet kitchen appointed with quartz counter tops and stainless-steel appliances. Just past the kitchen is the formal dining room which could also be utilized as a den or office. With over 2,300 sq feet of living space this home offers a large floor plan with 3 bedrooms and 2 bathrooms which will be found down the hallway from the main living area. The primary suite offers the home's 2nd fireplace as well as a large ensuite bathroom with a double vanity and a large curbless walk-in shower. At the end of the hall is a large laundry room which is also where you will find the tankless hot water heater and the home's central vacuum system. This home also offers a 1 car attached garage as well as a workshop with storage loft.
Last Agent to Sell the Property
BHHS FOX and ROACH-West Ave OC Listed on: 02/26/2025
We collect this data history from publicly available records. To have your information removed, we recommend requesting removal directly through your county’s website.
Zach French
Compass New Jersey-Ocean City (O463E)
(609) 554-5810
37 Total Sales
5 in Upper
$390K - $520K Price Range
Danielle Dupont
Ovation Realty LLC
(856) 879-1730
106 Total Sales
1 in Upper
$789,380 Price
Charles Miltenberger
Vylla Home
(640) 900-6384
66 Total Sales
1 in Upper
$623,000 Price
Christopher Gill
Compass New Jersey-Ocean City (O463E)
(908) 774-9173
42 Total Sales
1 in Upper
$668,000 Price
Christopher Ferzoco
KELLER WILLIAMS REALTY JERSEY SHORE - SIC
(855) 635-3436
202 Total Sales
11 in Upper
$113K - $630K Price Range
Christopher Romo
Tim Kerr Sotheby's International Realty
(855) 515-0091
28 Total Sales
2 in Upper
$425K - $600K Price Range
We collect this data history from publicly available records. To have your information removed, we recommend requesting removal directly through your county’s website.
| Date | Buyer | Sale Price | Title Company |
|---|---|---|---|
| $550,000 | Agents Title | ||
| $345,000 | Congress Title | ||
| $185,000 | -- |
We collect this data history from publicly available records. To have your information removed, we recommend requesting removal directly through your county’s website.
| Date | Status | Borrower | Loan Amount |
|---|---|---|---|
| Open | $310,000 |
We collect this data history from publicly available records. To have your information removed, we recommend requesting removal directly through your county’s website.
| Date | Event | Price | List to Sale | Price per Sq Ft |
|---|---|---|---|---|
| 05/02/2025 05/02/25 | Sold | $550,000 | +0.2% | $227 / Sq Ft |
| 03/02/2025 03/02/25 | Pending | -- | -- | -- |
| 02/26/2025 02/26/25 | For Sale | $549,000 | -- | $227 / Sq Ft |
We collect this data history from publicly available records. To have your information removed, we recommend requesting removal directly through your county’s website.
| Year | Tax Paid | Tax Assessment Tax Assessment Total Assessment is a certain percentage of the fair market value that is determined by local assessors to be the total taxable value of land and additions on the property. | Land | Improvement |
|---|---|---|---|---|
| 2026 | $6,377 | $270,800 | $95,900 | $174,900 |
| 2025 | $6,377 | $270,800 | $95,900 | $174,900 |
| 2024 | $6,377 | $270,800 | $95,900 | $174,900 |
| 2023 | $6,074 | $270,800 | $95,900 | $174,900 |
| 2022 | $5,887 | $270,800 | $95,900 | $174,900 |
| 2021 | $3,808 | $270,800 | $95,900 | $174,900 |
| 2020 | $5,478 | $270,800 | $95,900 | $174,900 |
| 2019 | $5,354 | $270,800 | $95,900 | $174,900 |
| 2018 | $5,218 | $270,800 | $95,900 | $174,900 |
| 2017 | $5,085 | $267,200 | $95,900 | $171,300 |
| 2016 | $4,866 | $251,600 | $95,900 | $155,700 |
| 2015 | $4,723 | $251,600 | $95,900 | $155,700 |
| 2014 | $5,422 | $355,100 | $177,100 | $178,000 |
Seller's Agent in 2025
Patrick Halliday
BHHS Fox & Roach
(609) 602-3917
339 Total Sales
M
Buyer's Agent in 2025
MEGAN ZERBO
BALSLEY/LOSCO
(609) 335-2904
16 Total Sales
Source: South Jersey Shore Regional MLS
MLS Number: 593540
APN: 11-00414-01-00033
Disclaimer: Certain information contained herein is derived from information provided by parties other than Homes.com. All information provided is deemed reliable, but is not guaranteed to be accurate and should be independently verified.
IDX information is provided exclusively for personal, non-commercial use, and may not be used for any purpose other than to identify prospective properties consumers may be interested in purchasing.
Information is deemed reliable but not guaranteed.
© 2026 South Jersey Shore Regional Multiple Listing Service. All rights reserved.
Ask me questions while you tour the home.