
Kyle Duncan
RE/MAX Pure
(678) 820-6597
295 Total Sales
2 in Cartersville
$95,000 Price Range
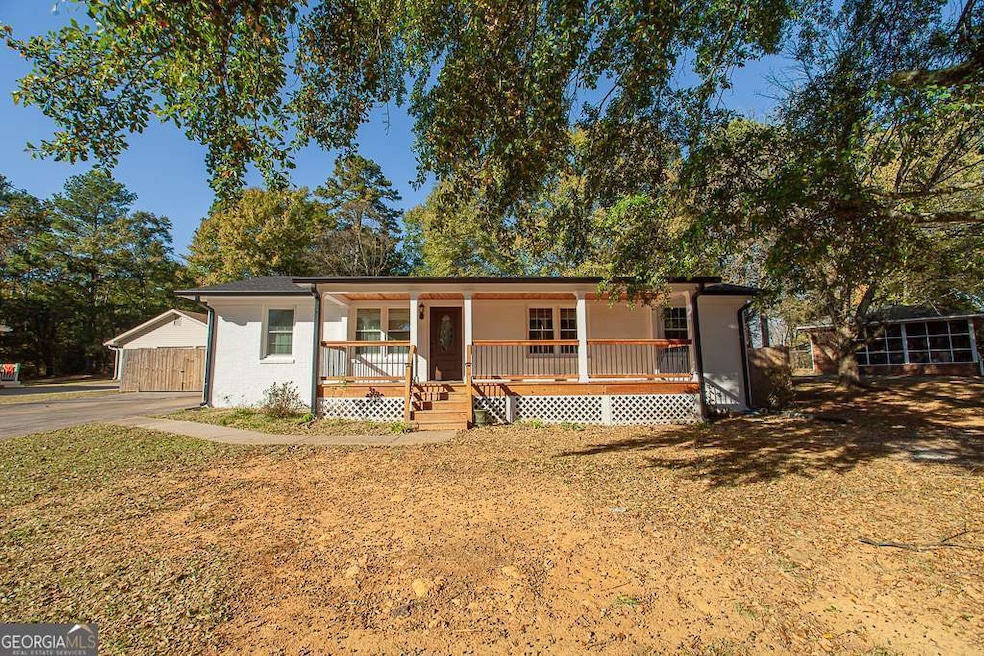
Totally remodeled 3/2 RANCH in Cartersville city school district! Step into calm and clean when you open the door to this beautifully and completely remodeled brick ranch in a quiet and established neighborhood in one of the more sought-after parts of town. NO HOA! Super close to great schools, shopping, and restaurants, with easy access to all the area's major highways and I75. The home has fresh paint throughout, both inside and outside. New tile floors throughout. The completely remodeled kitchen has new cabinets, new quartz countertops, upgraded lighting, and a sleek stainless-steel stove and hood. Both bathrooms have also been masterfully renovated with new vanities, new countertops, upgraded lighting and plumbing, new toilets, and new tiled walk-in showers with glass doors. Outside, you can sip your coffee or relax with a glass of wine on either of the brand-new covered porches. The front porch has tasteful beadboard ceiling with recessed lighting while the back porch boasts a vaulted beadboard ceiling adding loads of ambiance to an already beautiful home. The back yard also has a newly poured concrete pad and walkway. New HVAC and air ducts, installed one year ago. One year old water heater. New roof and gutters installed 2/2025. Newly installed windows and newly insulated attic. Washer and dryer are both one year old and will remain with home. Two storage sheds also remain with home.
Last Agent to Sell the Property
Maximum One Realty Greater Atlanta License #390271 Listed on: 11/13/2025
We collect this data history from publicly available records. To have your information removed, we recommend requesting removal directly through your county’s website.
Kyle Duncan
RE/MAX Pure
(678) 820-6597
295 Total Sales
2 in Cartersville
$95,000 Price Range
Dora Grubb
eXp Realty
(888) 570-4755
28 Total Sales
2 in Cartersville
$319,900 Price Range
Lindsey Kent
RE/MAX Pure
(762) 252-9828
72 Total Sales
9 in Cartersville
$130K - $560K Price Range
Sekhar Putta
Maximum One Executive Realtors
(888) 613-0716
263 Total Sales
3 in Cartersville
$340K - $341K Price Range
Jake Hilderbrand
Exit Grassroots Realty
(855) 765-0053
41 Total Sales
4 in Cartersville
$377K - $475K Price Range
Jessica Johnson
Porch Property Group, LLC
(470) 441-4407
212 Total Sales
44 in Cartersville
$163K - $620K Price Range
We collect this data history from publicly available records. To have your information removed, we recommend requesting removal directly through your county’s website.
| Date | Type | Sale Price | Title Company |
|---|---|---|---|
| Warranty Deed | $79,000 | -- | |
| Deed | -- | -- | |
| Deed | -- | -- |
We collect this data history from publicly available records. To have your information removed, we recommend requesting removal directly through your county’s website.
| Date | Status | Loan Amount | Loan Type |
|---|---|---|---|
| Closed | $74,000 | New Conventional | |
| Previous Owner | $40,164 | New Conventional | |
| Previous Owner | $41,054 | New Conventional | |
| Previous Owner | $30,000 | New Conventional |
We collect this data history from publicly available records. To have your information removed, we recommend requesting removal directly through your county’s website.
| Date | Event | Price | List to Sale | Price per Sq Ft | Prior Sale |
|---|---|---|---|---|---|
| 06/12/2026 06/12/26 | Sold | $277,500 | -7.3% | $237 / Sq Ft | |
| 05/09/2026 05/09/26 | Pending | -- | -- | -- | |
| 05/01/2026 05/01/26 | Price Changed | $299,500 | -3.4% | $256 / Sq Ft | |
| 04/16/2026 04/16/26 | Price Changed | $310,000 | -1.6% | $265 / Sq Ft | |
| 03/23/2026 03/23/26 | Price Changed | $315,000 | -6.5% | $269 / Sq Ft | |
| 11/25/2025 11/25/25 | Price Changed | $337,000 | -0.9% | $288 / Sq Ft | |
| 11/13/2025 11/13/25 | For Sale | $340,000 | +330.4% | $291 / Sq Ft | |
| 07/01/2015 07/01/15 | Sold | $79,000 | -- | $68 / Sq Ft | View Prior Sale |
We collect this data history from publicly available records. To have your information removed, we recommend requesting removal directly through your county’s website.
| Year | Tax Paid | Tax Assessment Tax Assessment Total Assessment is a certain percentage of the fair market value that is determined by local assessors to be the total taxable value of land and additions on the property. | Land | Improvement |
|---|---|---|---|---|
| 2025 | $1,631 | $67,823 | $20,000 | $47,823 |
| 2024 | $1,631 | $67,823 | $20,000 | $47,823 |
| 2023 | $1,648 | $51,197 | $18,000 | $33,197 |
| 2022 | $1,300 | $51,197 | $18,000 | $33,197 |
| 2021 | $1,139 | $42,698 | $18,000 | $24,698 |
| 2020 | $1,064 | $38,722 | $16,000 | $22,722 |
| 2019 | $993 | $35,758 | $16,000 | $19,758 |
| 2018 | $866 | $31,094 | $12,000 | $19,094 |
| 2017 | $837 | $29,880 | $10,000 | $19,880 |
| 2016 | $843 | $29,880 | $10,000 | $19,880 |
| 2015 | $671 | $23,760 | $4,800 | $18,960 |
| 2014 | $510 | $17,480 | $4,000 | $13,480 |
| 2013 | -- | $17,480 | $4,000 | $13,480 |
Seller's Agent in 2026
Rodrigo Fallas
Maximum One Realty Greater Atlanta
(404) 428-9528
39 Total Sales
Buyer's Agent in 2026
BOBBI COWART
VIBE Realty
(770) 722-9757
85 Total Sales
BB
Seller's Agent in 2015
Brett Bennett
NOT A VALID MEMBER
DH
Buyer's Agent in 2015
Dori Helms
NOT A VALID MEMBER
Source: Georgia MLS
MLS Number: 10643423
APN: 0071L-0008-017
Disclaimer: Certain information contained herein is derived from information provided by parties other than Homes.com. All information provided is deemed reliable, but is not guaranteed to be accurate and should be independently verified.
The data relating to real estate for sale on this web site comes in part from the Broker Reciprocity Program of Georgia MLS. Real estate listings held by brokerage firms other than Redfin are marked with the Broker Reciprocity logo and detailed information about them includes the name of the listing brokers. Information deemed reliable but not guaranteed. Copyright 2026 Georgia MLS. All rights reserved.
Ask me questions while you tour the home.