NOT LISTED FOR SALE

13 Shadowwood Cir Monroe, CT 06468

Monroe Area

Estimated Value: $389,000 - $450,739

2 Beds
2.5 Baths
1,900 Sq Ft
$214/Sq Ft Est. Value

Sale Details

Date Sold: February 6, 2026

Last sale price $385,000 $203 Per Sq Ft

Est. 6% increase in value since last sale

Current estimated payment $3,403 / mo

86 Days on Market

Highlights

  • In Ground Pool
  • 1 Fireplace
  • Tennis Courts
  • Attic
  • End Unit
  • Thermal Windows

About This Home

As of February 2026

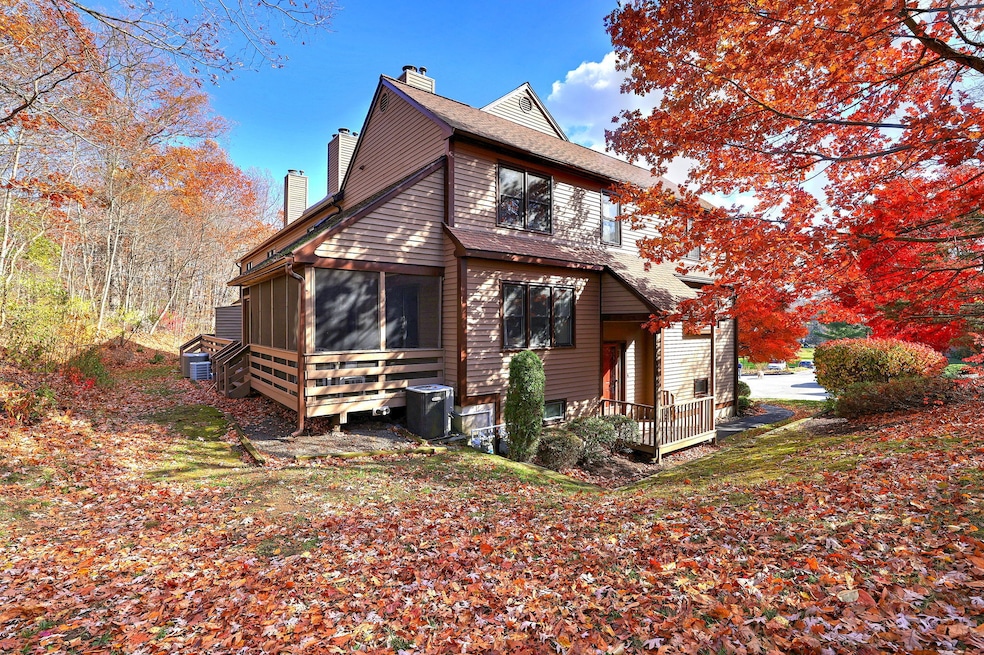
Welcome to Northbrook of Monroe, a sought-after condominium community offering resort-style living on over 150 acres of scenic woodlands, ponds and walking trails. This 3-bedroom, 2.5 bath end unit townhouse is priced with updates in mind and ready for your personal touch. The main level features hardwood floors throughout, a spacious living room with a gas fireplace, and access to a fully enclosed screened-in deck overlooking private wooded space-perfect for relaxing or entertaining. The dining area opens to an eat-in kitchen complete with Corian countertops and stainless-steel appliances. Upstairs, you'll find two generous bedroom suites, each with its own full bath and walk-in closet, plus a laundry room for added convenience. The finished lower level offers a versatile den or office space and direct access to the one-car garage with extra storage. Enjoy the many amenities Northbrook has to offer, including two swimming pools, tennis courts, and a clubhouse. With easy access to major highways, shopping, and dining, this condo combines comfort, convenience, and community living-all awaiting your creative vision to make it your own.

Last Agent to Sell the Property

Christine Shaw

Coldwell Banker Realty Brokerage Phone: (203) 988-7940 License #RES.0762528 Listed on: 11/12/2025

Coldwell Banker Realty

Last Buyer's Agent

Diane Tantimonico

RE/MAX Right Choice License #RES.0750990

RE/MAX Right Choice

Range of Values:

--
Value Increase
--
Percent Increase
--
Adjusted for Inflation
Collateral Analytics

Collateral Analytics Collateral Analytics AVMs (Automated Valuation Model) employ a number of statistical approaches combined with neighborhood-specific comparable selection guarantees the most up-to-date and precise valuations.

Not Available

Collateral Analytics does not have data for the current month. Please view the chart for historical values.

ICE

ICE Mortgage Technology ICE Mortgage Technology’s AVM (Automated Valuation Model) is a state-of-the-art online residential property valuation tool that provides a quick and accurate estimate of the value of almost any home in the U.S.

Not Available

ICE Mortgage Technology does not have data for the current month. Please view the chart for historical values.

First American

First American First American Data & Analytics’ next-generation AVM combines unrivaled data assets with a blended ensemble of valuation models to produce highly accurate, reliable valuations you can trust.

Not Available

First American does not have data for the current month. Please view the chart for historical values.

Quantarium

Quantarium Quantarium’s valuation service, repeatedly proven the industry’s most accurate and comprehensive, is supercharged with a self-learning and auto-tuning AI engine that continually becomes smarter and more accurate as it processes daily inputs from the industry’s leading RE data lake.

Not Available

Quantarium does not have data for the current month. Please view the chart for historical values.

Average Value
Not Available
List Price
Sold Price
Create a Home Valuation Report for This Property
The Home Valuation Report is an in-depth analysis detailing your home's value as well as a comparison with similar homes in the area

Townhouse Details

Home Type

  • Townhome

Est. Annual Taxes

  • $8,618

Year Built

  • Built in 1984

Lot Details

  • End Unit

HOA Fees

  • $446 Monthly HOA Fees

Home Design

  • Frame Construction
  • Wood Siding
  • Clap Board Siding

Interior Spaces

  • 1 Fireplace
  • Thermal Windows
  • Entrance Foyer

Kitchen

  • Oven or Range
  • Microwave
  • Dishwasher

Bedrooms and Bathrooms

  • 2 Bedrooms

Laundry

  • Laundry Room
  • Laundry on upper level
  • Dryer
  • Washer

Attic

  • Storage In Attic
  • Pull Down Stairs to Attic

Finished Basement

  • Heated Basement
  • Partial Basement
  • Interior Basement Entry
  • Garage Access

Home Security

Parking

  • 1 Car Garage
  • Automatic Garage Door Opener

Pool

  • In Ground Pool
  • Fence Around Pool

Outdoor Features

  • Covered Deck
  • Rain Gutters
  • Porch

Schools

  • Stepney Elementary School
  • Jockey Hollow Middle School
  • Masuk High School

Utilities

  • Central Air
  • Heating System Uses Natural Gas
  • Programmable Thermostat
  • Cable TV Available

Listing and Financial Details

  • Assessor Parcel Number 179400

Community Details

Overview

  • Association fees include club house, tennis, grounds maintenance, trash pickup, snow removal, property management, pool service, road maintenance
  • 319 Units

Recreation

  • Tennis Courts
  • Community Pool

Pet Policy

  • Pets Allowed with Restrictions

Security

  • Storm Doors

Townhouse Details

Home Type

Townhome

Est. Annual Taxes

$8,618

Year Built

Built in 1984

Lot Details

4,182 Sq Ft Lot

HOA Fees

$446 per month

Listing Details

  • Neighborhood: N/A
  • Property Type: Condo/Co-Op For Sale
  • Style: Townhouse
  • Sq Ft Est Heated Above Grade: 1600
  • Sq Ft Est Heated Below Grade: 300
  • Total Sq Ft: 1900
  • Year Built: 1984
  • New Construction: No/Resale
  • Nearby Amenities: Health Club, Lake, Library, Public Rec Facilities, Tennis Courts
  • Association Amenities: Pool, Tennis Courts
  • Property Sub Type: Condominium
  • Direct Waterfront: No
  • End Unit: Yes
  • Home Warranty Offered: No
  • Special Assessment Details: Special district tax: $867.24/QTR
  • Directions: RT 25 to Northbrook Dr to Overlook Dr to 13 Shadowwood. Unit located on the left side/rear building. Park in driveway (furthest driveway on the left/rear building) or in middle/open parking. Access front door on the left side of the building NOT in front.
  • Financing Used: Conventional Fixed
  • In Law Apartment: No
  • Spec Assoc Asses: Yes
  • Street Type: Circle
  • Office Attribution Contact: (203) 878-7424
  • Reserve Prospect: No
  • Special Features: None

Interior Features

  • Total Bedrooms: 2
  • Total Bathrooms: 3
  • Full Bathrooms: 2
  • Half Bathrooms: 1
  • Fireplaces: 1
  • Attic Description: Storage Space, Pull-Down Stairs
  • Basement Description: Partial, Heated, Fully Finished, Garage Access, Cooled, Interior Access, Liveable Space
  • Interior Amenities: Auto Garage Door Opener, Cable - Available
  • Appliances: Oven/Range, Microwave, Refrigerator, Dishwasher, Washer, Dryer
  • Additional Rooms: Foyer, Laundry Room
  • Laundry Room Info: Upper Level
  • Attic: Yes

Exterior Features

  • Exterior Features: Porch, Gutters, Covered Deck
  • Exterior Siding: Clapboard, Wood
  • Waterfront Description: Not Applicable
  • Swimming Pool: Yes
  • Pool: Safety Fence, In Ground Pool
  • Construction Description: Frame

Garage/Parking

  • Garages Number: 1
  • Total Parking Spaces: 2
  • Garage And Parking: Under House Garage, Unassigned Parking, Driveway

Utilities

  • Cooling System: Central Air
  • Heat Type: Hot Air
  • Heat Fuel Type: Natural Gas
  • Hot Water Description: Domestic
  • Water Source: Public Water Connected
  • Sewer: Shared Septic

Condo/Co-op/Association

  • Association Fee Includes: Club House, Tennis, Grounds Maintenance, Trash Pickup, Snow Removal, Property Management, Pool Service, Road Maintenance
  • HOA Fees: 446
  • HOA Fee Frequency: Monthly
  • Property Manager Name: REI Property Management
  • Property Manager Phone: (203) 744-8400
  • Total Number of Units In Complex: Northbrook of Monroe

Green Features

  • Energy Features: Programmable Thermostat, Storm Doors, Thermopane Windows

Lot Info

  • Lot Description: Treed Rolling
  • Flood Zone: No
  • Zoning: MFR
  • Parcel #: 179400

Rental Info

  • Pets Allowed Info: Restrictions.
  • Pets Allowed: Restrictions

Multi Family

  • Total Number Of Units: 319

Tax Info

  • Tax Year: July 2025-June 2026
  • Property Tax: 8618

MLS Schools

  • Elementary School: Stepney
  • Middle Jr High School: Jockey Hollow
  • High School: Masuk

Home Values in the Area

Source: Public Records

Average Home Value in this Area


Source: Public Records

Agents Specializing in Monroe, CT

See All Agents

Property History

We collect this data history from publicly available records. To have your information removed, we recommend requesting removal directly through your county’s website.

Date Event Price List to Sale Price per Sq Ft
02/06/2026 02/06/26 Sold $385,000 -3.8% $203 / Sq Ft
11/12/2025 11/12/25 For Sale $400,000 -- $211 / Sq Ft
Source: SmartMLS

Tax History

We collect this data history from publicly available records. To have your information removed, we recommend requesting removal directly through your county’s website.

Year Tax Paid Tax Assessment Tax Assessment Total Assessment is a certain percentage of the fair market value that is determined by local assessors to be the total taxable value of land and additions on the property. Land Improvement
2025 $8,618 $300,600 $0 $300,600
2024 $6,567 $171,600 $0 $171,600
2023 $6,444 $171,600 $0 $171,600
2022 $6,325 $171,600 $0 $171,600
2021 $6,239 $171,600 $0 $171,600
2020 $6,088 $171,600 $0 $171,600
2019 $5,486 $154,200 $0 $154,200
2018 $5,434 $154,200 $0 $154,200
2017 $5,514 $154,200 $0 $154,200
2016 $5,397 $154,200 $0 $154,200
2015 $5,297 $154,200 $0 $154,200
2014 $5,349 $172,480 $0 $172,480
Source: Public Records

Agents Affiliated with this Home

  • Section Image
  • Section Image
See All Agents

Map

Source: SmartMLS

MLS Number: 24139171

SmartMLS

APN: 000082 - 000051 - 000000 -NB000000 -208D

Your Personal Tour Guide

Ask me questions while you tour the home.