
Katie Oddy
REAL Broker NH, LLC
(877) 816-3238
90 Total Sales
4 in West Concord
$225K - $460K Price Range
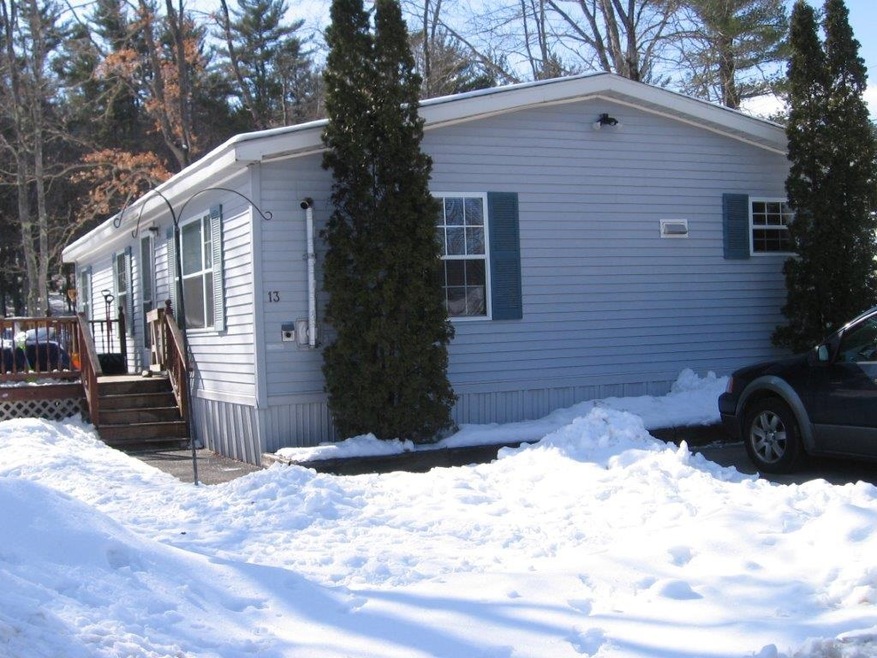
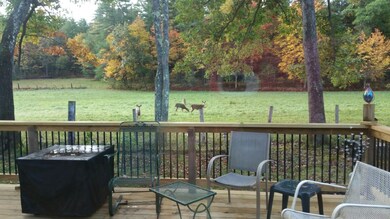
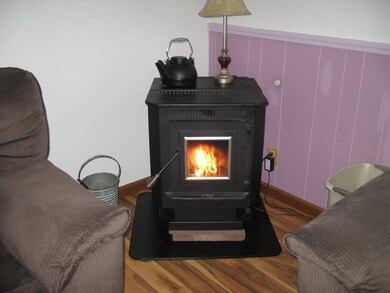
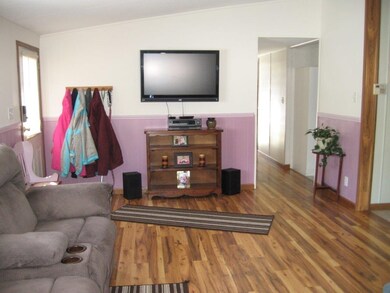
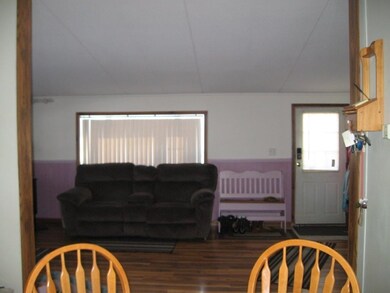
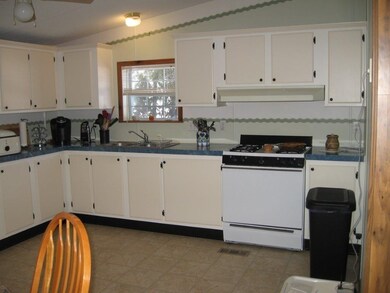
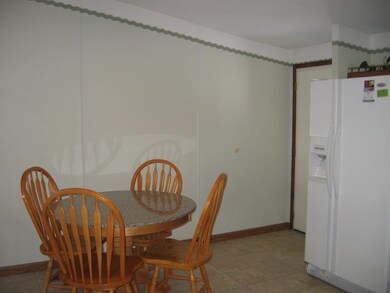
This spacious double wide sits in a convenient location with rail trail and fields out in back. As you walk into this spacious home from your side deck, you will be in the warm and inviting living room that's over 19' long with laminate flooring and a wonderful pellet stove that heats the whole house. From there it's open concept into the large kitchen/dining area with all the cabinets you could want. There's also the large Master Br with it's own full bath and walk in closet, a guest bedroom, and another bedroom/den with sliders that go out to a 20 x 24 deck overlooking the field. This efficient home is in a pet friendly, 55+ community. Don't wait!
Last Agent to Sell the Property
Century 21 Circa 72 Inc. License #044559 Listed on: 02/17/2020
Katie Oddy
REAL Broker NH, LLC
(877) 816-3238
90 Total Sales
4 in West Concord
$225K - $460K Price Range
Johnna Brown
RE/MAX Realty One
(877) 793-9862
159 Total Sales
2 in West Concord
$160K - $485K Price Range
Camille Craffey
Keller Williams Realty-Metropolitan
(603) 803-4945
58 Total Sales
1 in West Concord
$375,000 Price
Joe Lessard
Arise Realty Advisors LLC
(844) 423-6550
42 Total Sales
1 in West Concord
$179,000 Price
Darcy Mantel
BHHS Verani Concord
(877) 760-3659
67 Total Sales
5 in West Concord
$90K - $255K Price Range
Michael Whitney
KW Coastal and Lakes & Mountains Realty
(207) 994-7678
220 Total Sales
1 in West Concord
$150,000 Price
We collect this data history from publicly available records. To have your information removed, we recommend requesting removal directly through your county’s website.
| Date | Buyer | Sale Price | Title Company |
|---|---|---|---|
| -- | -- |
We collect this data history from publicly available records. To have your information removed, we recommend requesting removal directly through your county’s website.
| Date | Status | Borrower | Loan Amount |
|---|---|---|---|
| Open | $66,400 |
We collect this data history from publicly available records. To have your information removed, we recommend requesting removal directly through your county’s website.
| Date | Event | Price | List to Sale | Price per Sq Ft |
|---|---|---|---|---|
| 04/20/2020 04/20/20 | Sold | $94,900 | 0.0% | $77 / Sq Ft |
| 03/02/2020 03/02/20 | Pending | -- | -- | -- |
| 02/17/2020 02/17/20 | For Sale | $94,900 | -- | $77 / Sq Ft |
We collect this data history from publicly available records. To have your information removed, we recommend requesting removal directly through your county’s website.
| Year | Tax Paid | Tax Assessment Tax Assessment Total Assessment is a certain percentage of the fair market value that is determined by local assessors to be the total taxable value of land and additions on the property. | Land | Improvement |
|---|---|---|---|---|
| 2025 | $2,244 | $77,100 | $0 | $77,100 |
| 2024 | $2,124 | $76,700 | $0 | $76,700 |
| 2023 | $2,060 | $76,700 | $0 | $76,700 |
| 2022 | $1,986 | $76,700 | $0 | $76,700 |
| 2021 | $1,927 | $76,700 | $0 | $76,700 |
| 2020 | $1,964 | $73,400 | $0 | $73,400 |
| 2019 | $2,595 | $93,400 | $0 | $93,400 |
| 2018 | $2,520 | $89,400 | $0 | $89,400 |
| 2017 | $1,985 | $70,300 | $0 | $70,300 |
| 2016 | $1,812 | $65,500 | $0 | $65,500 |
| 2015 | $995 | $37,700 | $0 | $37,700 |
| 2014 | $1,011 | $37,700 | $0 | $37,700 |
| 2013 | -- | $36,800 | $0 | $36,800 |
| 2012 | -- | $42,900 | $0 | $42,900 |
Seller's Agent in 2020
Beth Adams
Century 21 Circa 72 Inc.
(603) 738-2999
1 in this area
21 Total Sales
Source: PrimeMLS
MLS Number: 4794292
Disclaimer: Certain information contained herein is derived from information provided by parties other than Homes.com. All information provided is deemed reliable, but is not guaranteed to be accurate and should be independently verified.
Copyright 2026 PrimeMLS, Inc. All rights reserved. This information is deemed reliable, but not guaranteed. The data relating to real estate displayed on this display comes in part from the IDX Program of PrimeMLS. The information being provided is for consumers’ personal, non-commercial use and may not be used for any purpose other than to identify prospective properties consumers may be interested in purchasing.
Ask me questions while you tour the home.