
Pam Merritt
Bracken Real Estate
(864) 740-1005
77 Total Sales
2 in Williamston-Pelzer
$185,000 Price Range
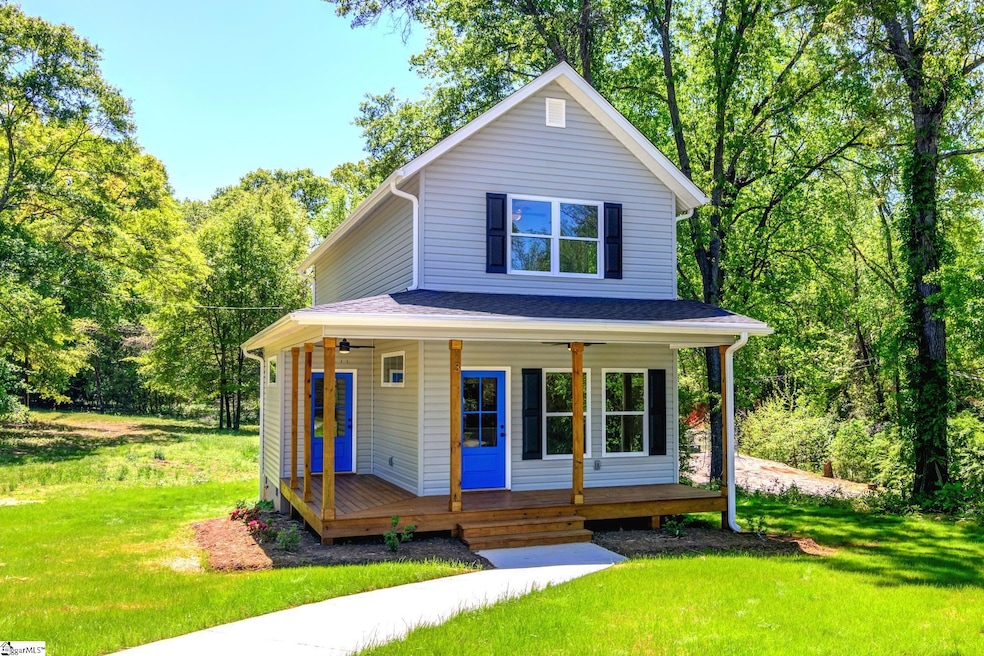
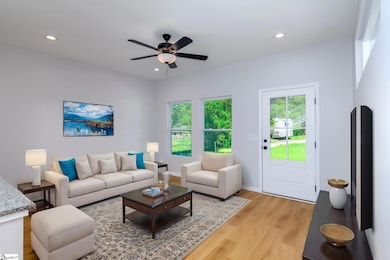
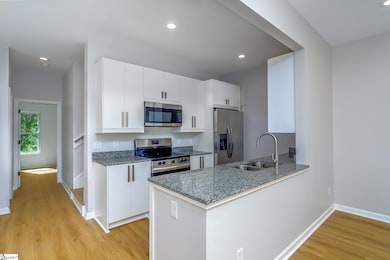
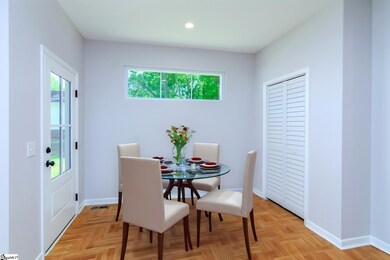
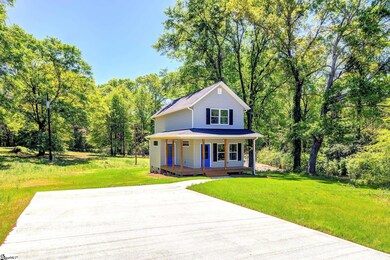
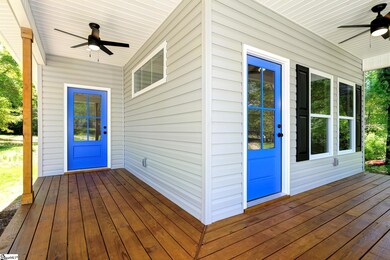
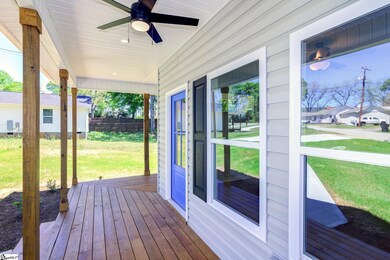
Possible 100% USDA financing! Pride of Construction is showcased with this NEW Custom 3 bed 2 bath Home located on a spacious double lot in the quiet town of West Pelzer. Conveniently located between Greenville and Anderson, and walking distance to the West Pelzer’s Chapman Park, Downtown shops, coffee and local pub . The Large Wrap Around Rocking Chair Front Porch is welcoming as you enter this wonderful home. The low maintenance LVP Floors throughout the entire floorplan adds so much to the flow. This bright and airy home boasts an inviting open-concept layout. The kitchen is a chef’s dream with granite countertops and full stainless steel appliance package—including refrigerator, 5 burner smooth-top range/oven, built-in microwave, and dishwasher—and a convenient pantry closet. The adjoining great room and dining room are flooded with natural light, making it perfect for everyday living and entertaining. The main-level primary suite features a private ensuite bath with a full tile shower surround. —Upstairs, enjoy even more natural light from the stairway windows as you arrive at two additional bedrooms, a well-appointed hall full bath, and a laundry closet designed to accommodate a stackable washer and dryer. With its wraparound porch, premium finishes, and thoughtful layout, this home offers comfort, style, and modern convenience—all on a spacious double lot walking distance to Downtown West Pelzer. Check out the 3D Virtual Tour! Write your contract today!
Pam Merritt
Bracken Real Estate
(864) 740-1005
77 Total Sales
2 in Williamston-Pelzer
$185,000 Price Range
Justin Ruzicka
Western Upstate Keller William
(864) 477-5909
48 Total Sales
1 in Williamston-Pelzer
$90,000 Price
Jennifer Marks Dees
REMAX EXECUTIVE
(864) 659-8112
84 Total Sales
4 in Williamston-Pelzer
$273K - $590K Price Range
Ashley Davis
The Property Lounge
(864) 740-3482
76 Total Sales
6 in Williamston-Pelzer
$43K - $216K Price Range
Melinda Garrison
Powdersville Realty, Inc.
(864) 477-5936
99 Total Sales
5 in Williamston-Pelzer
$215K - $327K Price Range
Wendy Carnes
RE/MAX Results Greenville
(864) 385-1886
67 Total Sales
2 in Williamston-Pelzer
$464,000 Price Range
We collect this data history from publicly available records. To have your information removed, we recommend requesting removal directly through your county’s website.
| Date | Event | Price | List to Sale | Price per Sq Ft |
|---|---|---|---|---|
| 06/20/2025 06/20/25 | Sold | $287,000 | -2.7% | $205 / Sq Ft |
| 05/15/2025 05/15/25 | Pending | -- | -- | -- |
| 04/17/2025 04/17/25 | For Sale | $295,000 | -- | $211 / Sq Ft |
Seller's Agent in 2025
Jeremy Russell
RE/MAX
(864) 483-7653
6 in this area
119 Total Sales
Buyer's Agent in 2025
Deanna Arce
Nest Realty
(864) 593-5070
3 in this area
130 Total Sales
Source: Greater Greenville Association of REALTORS®
MLS Number: 1554356
Disclaimer: Certain information contained herein is derived from information provided by parties other than Homes.com. All information provided is deemed reliable, but is not guaranteed to be accurate and should be independently verified.
IDX information is provided exclusively for personal, non-commercial use, and may not be used for any purpose other than to identify prospective properties consumers may be interested in purchasing. Information is deemed reliable but not guaranteed.
Ask me questions while you tour the home.