NOT LISTED FOR SALE
2 Beds
2 Baths
1,800 Sq Ft
1997 Built

Sale Details

Date Sold: November 21, 2013

Last sale price $165,000 $92 Per Sq Ft

37 Days on Market

Highlights

  • Landscaped Professionally
  • Whirlpool Bathtub
  • Balcony
  • Palos East Elementary School Rated A
  • End Unit
  • Attached Garage

About This Home

As of November 2013

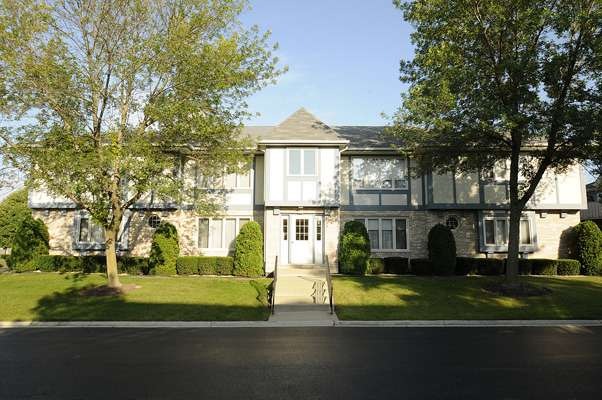
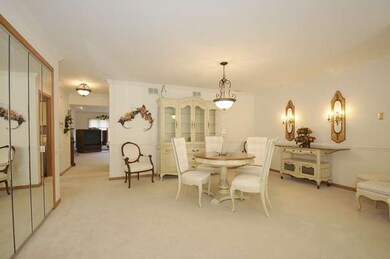
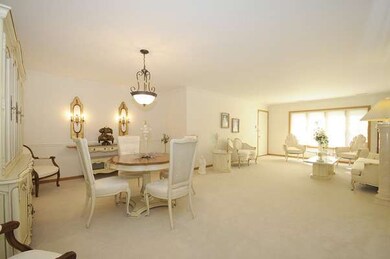
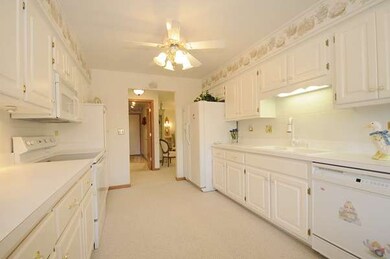
Beautifully appointed & meticulously maintained 2 bedroom, 2 bath, 2nd floor unit boasting over 1800 square feet of elegant living space. Accented with crown moldings. Expansive family room. Fireplace with marble surround. Spacious galley kitchen . Bright eating area. Master bedroom suite with private bath. Walk-in shower. Deck. 2 car attached garage. Close to Metra and shopping.

Last Agent to Sell the Property

Mike McCatty

Century 21 Circle License #471002650 Listed on: 09/06/2013

Century 21 Circle

Co-Listed By

Patti Klimek

Century 21 Circle License #475124827

Last Buyer's Agent

Michael Hallman

ICandy Realty LLC License #475129816

Create a Home Valuation Report for This Property
The Home Valuation Report is an in-depth analysis detailing your home's value as well as a comparison with similar homes in the area

Property Details

Home Type

  • Condominium

Year Built

  • 1997

HOA Fees

  • $221 per month

Parking

  • Attached Garage
  • Garage Transmitter
  • Garage Door Opener
  • Side Driveway
  • Parking Included in Price
  • Garage Is Owned

Home Design

  • Brick Exterior Construction
  • Slab Foundation
  • Frame Construction
  • Asphalt Shingled Roof

Kitchen

  • Breakfast Bar
  • Oven or Range
  • Microwave
  • Dishwasher
  • Disposal

Bedrooms and Bathrooms

  • Primary Bathroom is a Full Bathroom
  • Whirlpool Bathtub
  • Separate Shower

Laundry

  • Dryer
  • Washer

Unit Details

  • End Unit
  • East or West Exposure
  • Landscaped Professionally

Utilities

  • Forced Air Heating and Cooling System
  • Heating System Uses Gas
  • Lake Michigan Water
  • Cable TV Available
  • TV Antenna

Additional Features

  • Gas Log Fireplace
  • Balcony

Community Details

  • Pets Allowed

Listing and Financial Details

  • Senior Tax Exemptions
  • Homeowner Tax Exemptions
  • Senior Freeze Tax Exemptions

Property Details

Home Type

Condominium

Year Built

1997

HOA Fees

$221 per month

Parking

2

Listing Details

  • Property Type: Attached Single
  • General Information: School Bus Service, Commuter Train
  • Unit Floor Level: 2
  • Age: 16-20 Years
  • Full Bathrooms: 2
  • Number Interior Fireplaces: 1
  • Ownership: Condo
  • Total Full or Half Bathrooms: 2
  • Estimated Year Built: 1997
  • Tax Exemptions: Homeowner, Senior, Senior Freeze
  • Type Attached: Condo, Low Rise (1-3 Stories)
  • Special Features: None
  • Property Sub Type: Condos
  • Stories: 1
  • Year Built: 1997

Interior Features

  • Interior Property Features: Laundry Hook-Up in Unit
  • Number Of Rooms: 6
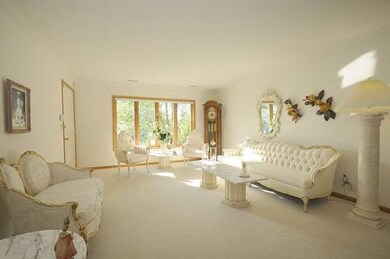
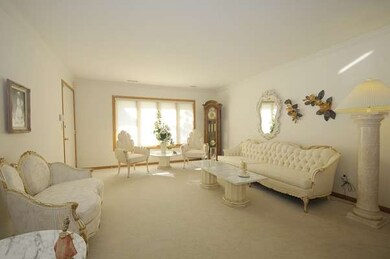
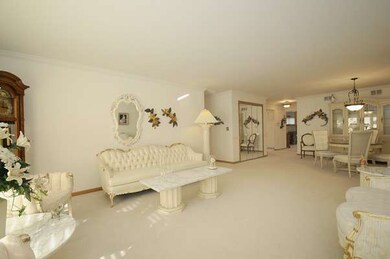
  • Living Room: Dimensions: 17X14, On Level: Main Level, Flooring: Carpet, Windows: Shades
  • Appliances: Oven/Range, Microwave, Dishwasher, Refrigerator, Washer, Dryer, Disposal
  • Equipment: TV Antenna, Ceiling Fan
  • Fireplace Details: Gas Logs
  • Fireplace Location: Family Room
  • Bedrooms All Levels: 2
  • Primary Bedroom Bath: Full
  • Bathroom Amenities: Whirlpool, Separate Shower
  • Above Grade Bedrooms: 2
  • Laundry: Dimensions: 12X6, On Level: Main Level, Flooring: Vinyl, Windows: None
  • Dining Room: Dimensions: 17X12, On Level: Main Level, Flooring: Carpet, Windows: None
  • Kitchen Type: Dimensions: 20X10, On Level: Main Level, Flooring: Carpet, Windows: Blinds
  • Kitchen Type: Eating Area-Table Space
  • Additional Rooms: Balcony
  • Master Bedroom: Dimensions: 15X14, On Level: Main Level, Flooring: Carpet, Windows: Shades
  • Additional Room 1 Name: Balcony, Dimensions: 8X8, On Level: Main Level, Flooring: Other, Windows: None
  • Bedroom 2: Dimensions: 16X10, On Level: Main Level, Flooring: Carpet, Windows: Shades
  • Estimated Sq Ft: 1800
  • Dining Room Type: Combined w/ LivRm
  • Family Room: Dimensions: 20X20, On Level: Main Level, Flooring: Carpet, Windows: Shades

Exterior Features

  • Foundation: Concrete
  • Exterior Building Type: Brick, Frame
  • Roof Type: Asphalt/Glass (Shingles)
  • Waterfront: Yes
  • Exterior Property Features: Balcony, End Unit, Master Antenna, Cable Access
  • Exposure: W (West)

Garage/Parking

  • Number of Cars: 2
  • Parking: Garage
  • Garage Type: Attached
  • Garage Details: Garage Door Opener(s), Transmitter(s)
  • Garage On Site: Yes
  • Number Garage Spaces: 2
  • Driveway: Asphalt, Side Drive
  • Parking Included In Price: Yes
  • Garage Ownership: Owned

Utilities

  • Electricity: Circuit Breakers, 100 Amp Service
  • Air Conditioner: Central Air
  • Water: Lake Michigan
  • Sewer: Sewer-Public, Sewer-Storm
  • Heating Fuel: Gas, Forced Air

Condo/Co-op/Association

  • Max Pet Weight: 30
  • Pets Allowed: Yes
  • Fee Frequency: Monthly
  • Management: Manager Off-site, Monday through Friday
  • Pet Information: Cats OK, Dogs OK, Pet Count Limitation, Pet Weight Limitation
  • Common Area Amenities: Whirlpool
  • Assessment Includes: Common Insurance, Exterior Maintenance, Lawn Care, Scavenger, Snow Removal
  • Assessment Association Fees: 221
  • Management Contact Name: Kathy
  • Management Phone: 708-425-8700

Fee Information

  • Management Company: Erickson

Schools

  • Junior High Dist: 118
  • Other Public School District: 524
  • Other Public School: MORAINE VALLEY COMMUNITY COLLEGE

Lot Info

  • Lot Dimensions: COMMON
  • Lot Description: Landscaped Professionally
  • Parcel Identification Number: 23234190261071

Multi Family

  • Total Number Unitsin Building: 4
  • Number Stories: 1

Tax Info

  • Taxes: 3332.73

Home Values in the Area

Source: Public Records

Average Home Value in this Area


Source: Public Records

Agents Specializing in Lake Katherine, IL

See All Agents

Property History

We collect this data history from publicly available records. To have your information removed, we recommend requesting removal directly through your county’s website.

Date Event Price List to Sale Price per Sq Ft
11/21/2013 11/21/13 Sold $165,000 -10.5% $92 / Sq Ft
10/13/2013 10/13/13 Pending -- -- --
09/06/2013 09/06/13 For Sale $184,300 -- $102 / Sq Ft
Source: Midwest Real Estate Data (MRED)

Agents Affiliated with this Home

  • Section Image
  • Section Image
  • Section Image
See All Agents

Map

Source: Midwest Real Estate Data (MRED)

MLS Number: MRD08438995

Midwest Real Estate Data (MRED)
Your Personal Tour Guide

Ask me questions while you tour the home.