
Chance Jackson
Realty One Group Discovery
(541) 402-5110
41 Total Sales
1 in Sunriver
$950,000 Price
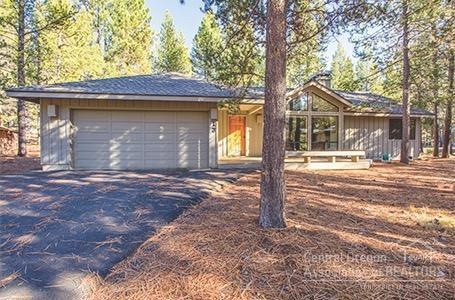
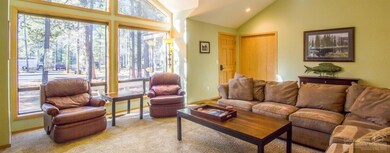
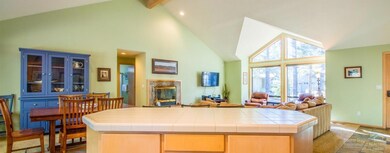
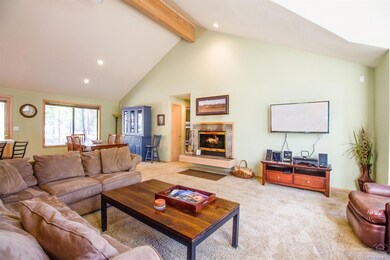
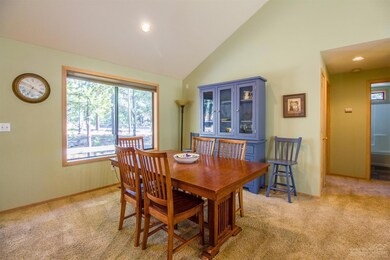
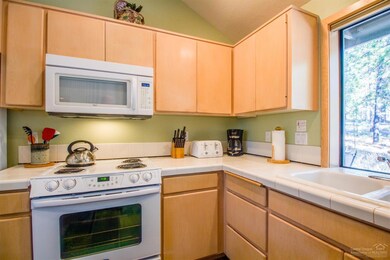
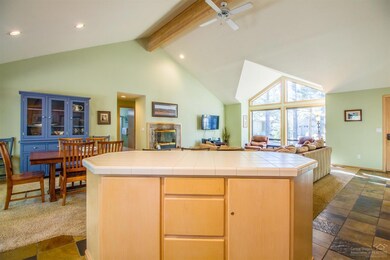
This single level home with attached 2 car garage has 3 bedrooms, 2 baths and 1,558 sqft of living space. The home comes turnkey furnished and also has a wood burning fireplace in the great room. The home is close-in walking distance to the SHARC and the Village. Strong rental history.
Last Agent to Sell the Property
John Watkins
Bennington Properties LLC License #200304057 Listed on: 06/01/2017
Last Buyer's Agent
Non Member
No Office
Chance Jackson
Realty One Group Discovery
(541) 402-5110
41 Total Sales
1 in Sunriver
$950,000 Price
Tina Ogle
Legacy Realty LLC
(541) 526-7666
59 Total Sales
1 in Sunriver
$155,000 Price
David Keyte
eXp Realty, LLC
(541) 634-8853
327 Total Sales
1 in Sunriver
$515,000 Price
Jaynee Beck
Bend Premier Real Estate LLC
(458) 202-2715
67 Total Sales
2 in Sunriver
$560K - $3.6M Price Range
Chelsey Hadley
Keller Williams Realty Central Oregon
(541) 639-4964
74 Total Sales
1 in Sunriver
$1,350,000 Price
Amy Campbell
Sunriver Realty
(541) 634-2695
103 Total Sales
43 in Sunriver
$51K - $2.5M Price Range
We collect this data history from publicly available records. To have your information removed, we recommend requesting removal directly through your county’s website.
| Date | Event | Price | List to Sale | Price per Sq Ft |
|---|---|---|---|---|
| 07/11/2017 07/11/17 | Sold | $405,000 | +4.1% | $260 / Sq Ft |
| 06/03/2017 06/03/17 | Pending | -- | -- | -- |
| 06/01/2017 06/01/17 | For Sale | $389,000 | -- | $250 / Sq Ft |
JW
Seller's Agent in 2017
John Watkins
Bennington Properties LLC
SG
Seller Co-Listing Agent in 2017
Shannon Gleasman
Bennington Properties LLC
(541) 326-2184
70 Total Sales
NM
Buyer's Agent in 2017
Non Member
No Office
Source: Oregon Datashare
MLS Number: 201705136
Disclaimer: Certain information contained herein is derived from information provided by parties other than Homes.com. All information provided is deemed reliable, but is not guaranteed to be accurate and should be independently verified.
© 2026 Oregon Datashare (KCAR | MLSCO | SOMLS). All rights reserved. The data relating to real estate for sale on this web site comes in part from the Internet Data Exchange Program of the Oregon Datashare. Real estate listings held by IDX Brokerage firms other than Ten-X are marked with the Internet Data Exchange logo or the Internet Data Exchange thumbnail logo and detailed information about them includes the name of the listing Brokers. Information provided is for consumers' personal, non-commercial use and may not be used for any purpose other than to identify prospective properties the viewer may be interested in purchasing. The consumer will not copy, retransmit nor redistribute any of the content from this website. Information provided is deemed reliable, but not guaranteed.
Ask me questions while you tour the home.