
Brock Jennings
THE MARKET REALTY COMPANY
(863) 485-6138
140 Total Sales
1 in Lake Wales
$493,000 Price
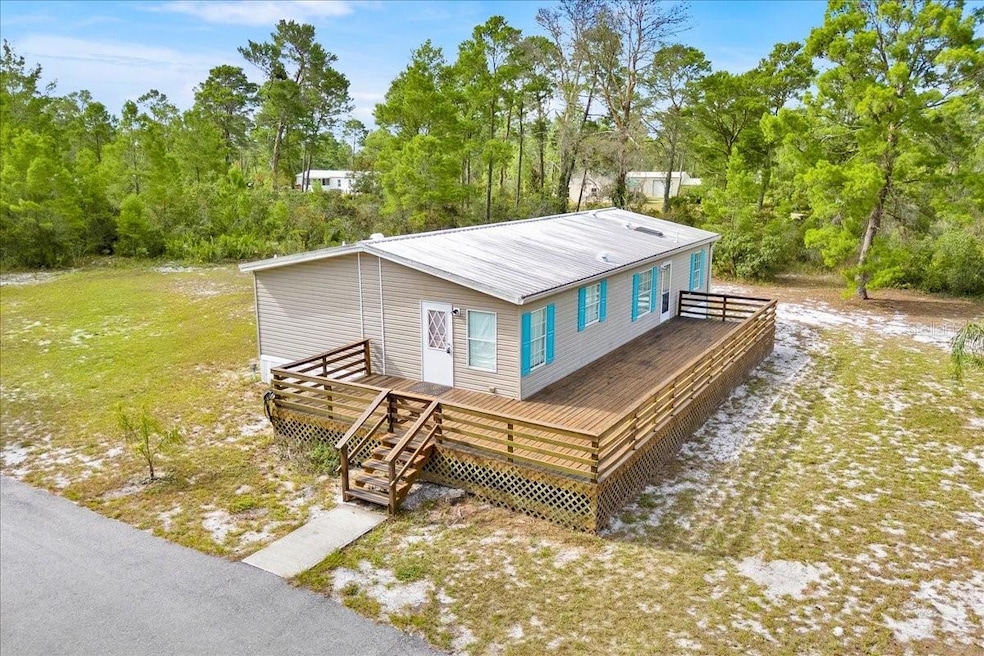
Price improvement!! It’s time to see this one and kick off the new year in your new home! Discover privacy and versatility in this well-kept 3 bedroom, 2 bath manufactured home set on 3 wooded acres in the peaceful Pine Ridge community. Features of this immaculate home include a large eat-in kitchen, an updated primary suite, newer metal roof and windows, detached garage/workshop, and a designated RV parking pad. Located minutes from Lake Wales with convenient access to both Florida coasts — this property combines comfort and functionality in a natural setting.
Last Agent to Sell the Property
LEGACY REAL ESTATE CENTER INC Brokerage Phone: 863-676-0200 License #621090 Listed on: 06/28/2025
We collect this data history from publicly available records. To have your information removed, we recommend requesting removal directly through your county’s website.
Brock Jennings
THE MARKET REALTY COMPANY
(863) 485-6138
140 Total Sales
1 in Lake Wales
$493,000 Price
Mayra Cosme Rojas
COSME REALTY AND INVESTMENT INC
(352) 805-1036
80 Total Sales
3 in Lake Wales
$75K - $245K Price Range
Theresa Reilley
COMPASS FLORIDA LLC
(813) 437-9351
58 Total Sales
1 in Lake Wales
$182,000 Price
Carlos DeJesus
EXIT REALTY 4CORNERS
(689) 333-6268
116 Total Sales
1 in Lake Wales
$296,990 Price
Beth Stevens
FUTURE HOME REALTY INC
(813) 578-0572
120 Total Sales
2 in Lake Wales
$50K - $268K Price Range
Norquy Pagan
NONA LEGACY POWERED BY LA ROSA
(689) 215-7535
60 Total Sales
1 in Lake Wales
$420,000 Price
We collect this data history from publicly available records. To have your information removed, we recommend requesting removal directly through your county’s website.
| Date | Type | Sale Price | Title Company |
|---|---|---|---|
| Warranty Deed | $297,000 | Towerview Title | |
| Interfamily Deed Transfer | $48,000 | Real Estate Title Services I | |
| Interfamily Deed Transfer | -- | None Available | |
| Deed | $45,100 | Island Title Services Inc | |
| Trustee Deed | -- | None Available | |
| Special Warranty Deed | -- | Attorney | |
| Quit Claim Deed | -- | Real Estate Title Svcs Inc | |
| Warranty Deed | -- | -- | |
| Quit Claim Deed | $71,900 | -- | |
| Warranty Deed | $14,500 | -- |
We collect this data history from publicly available records. To have your information removed, we recommend requesting removal directly through your county’s website.
| Date | Status | Loan Amount | Loan Type |
|---|---|---|---|
| Open | $297,000 | New Conventional | |
| Previous Owner | $99,754 | FHA |
We collect this data history from publicly available records. To have your information removed, we recommend requesting removal directly through your county’s website.
| Date | Event | Price | List to Sale | Price per Sq Ft |
|---|---|---|---|---|
| 06/04/2026 06/04/26 | Sold | $297,000 | -0.3% | $229 / Sq Ft |
| 05/04/2026 05/04/26 | Pending | -- | -- | -- |
| 03/29/2026 03/29/26 | Price Changed | $297,900 | -0.7% | $230 / Sq Ft |
| 12/20/2025 12/20/25 | Price Changed | $299,900 | -2.3% | $231 / Sq Ft |
| 11/22/2025 11/22/25 | Price Changed | $307,000 | -1.0% | $237 / Sq Ft |
| 09/23/2025 09/23/25 | Price Changed | $310,000 | -3.1% | $239 / Sq Ft |
| 08/20/2025 08/20/25 | Price Changed | $320,000 | -0.8% | $247 / Sq Ft |
| 08/01/2025 08/01/25 | Price Changed | $322,500 | -0.8% | $249 / Sq Ft |
| 06/28/2025 06/28/25 | For Sale | $325,000 | -- | $251 / Sq Ft |
We collect this data history from publicly available records. To have your information removed, we recommend requesting removal directly through your county’s website.
| Year | Tax Paid | Tax Assessment Tax Assessment Total Assessment is a certain percentage of the fair market value that is determined by local assessors to be the total taxable value of land and additions on the property. | Land | Improvement |
|---|---|---|---|---|
| 2025 | $1,759 | $131,258 | ||
| 2024 | $2,078 | $119,325 | ||
| 2023 | $2,078 | $108,477 | ||
| 2022 | $1,946 | $98,615 | $0 | $0 |
| 2021 | $1,729 | $89,650 | $0 | $0 |
| 2020 | $1,615 | $87,626 | $17,599 | $70,027 |
| 2018 | $1,372 | $68,121 | $16,833 | $51,288 |
| 2017 | $1,355 | $67,397 | $0 | $0 |
| 2016 | $1,328 | $66,211 | $0 | $0 |
| 2015 | $931 | $61,441 | $0 | $0 |
| 2014 | $548 | $58,710 | $0 | $0 |
Seller's Agent in 2026
Dolores Vogel
LEGACY REAL ESTATE CENTER INC
(863) 632-5573
102 Total Sales
Buyer's Agent in 2026
Vicky Holloway
LEGACY REAL ESTATE CENTER INC
(863) 557-9003
81 Total Sales
Source: Stellar MLS
MLS Number: K4902986
Disclaimer: Certain information contained herein is derived from information provided by parties other than Homes.com. All information provided is deemed reliable, but is not guaranteed to be accurate and should be independently verified.
All data is obtained from various sources and may not have been verified by broker or MLS GRID. Supplied Open House Information is subject to change without notice. All information should be independently reviewed and verified for accuracy. Properties may or may not be listed by the office/agent presenting the information. Some IDX listings have been excluded from this website. IDX information is provided exclusively for personal, non-commercial use, and may not be used for any purpose other than to identify prospective properties consumers may be interested in purchasing. Information is deemed reliable but not guaranteed.
Listings courtesy of Stellar MLS as distributed by MLS GRID.
Based on information submitted to the MLS GRID
Listing Information presented by local MLS brokerage: Ten-X - (888)-952-6393
Ask me questions while you tour the home.