
Yesenia Alcivar
Serhant New Jersey LLC
(908) 460-1784
49 Total Sales
1 in Westfield
$1,425,000 Price
Estimated Value: $1,093,913
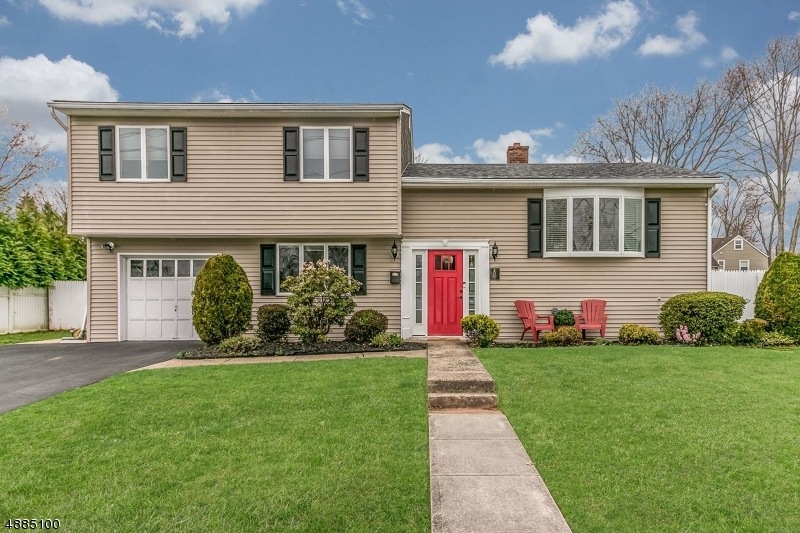
Move-In Ready 3BR/3BA home. Brand new Gourmet Kitchen w/Top of the line SS Appliances. Open flow w/hardwood flrs.& abundant windows. In-Ground Salt Water Pool plus large fenced backyard w/paver patio. A rare offering...this tastefully updated home is ideal for entertaining or just comfortable daily living. Set on a vast 95 x 124 lot, this property includes both an in-ground salt water pool PLUS a large fenced back yard complete with storage shed & stone patio. Interior boasts 3 levels of spacious living space, a fabulous new gourmet kitchen w/top of the line stainless steel appliances. Ground level features a family or play room, separate office, full bath & glass sliding doors out to vast back yard. Partially finished basement includes laundry area & ample storage. Convenient, close to everything location!
We collect this data history from publicly available records. To have your information removed, we recommend requesting removal directly through your county’s website.
Yesenia Alcivar
Serhant New Jersey LLC
(908) 460-1784
49 Total Sales
1 in Westfield
$1,425,000 Price
Tina Torres
RE/MAX LIFETIME REALTORS
(862) 298-4450
186 Total Sales
5 in Westfield
$565K - $920K Price Range
Paul K. Bryant
Coldwell Banker, Hoboken
(862) 325-5277
108 Total Sales
1 in Westfield
$1,160,000 Price
Michele Klug
KELLER WILLIAMS TOWNE SQUARE
(908) 883-3374
646 Total Sales
2 in Westfield
$516K - $600K Price Range
Lorraine First
KL SOTHEBY'S INT'L. REALTY
(857) 305-4661
63 Total Sales
1 in Westfield
$999,000 Price
Mark Slade
KELLER WILLIAMS MID-TOWN DIRECT REALTY
(844) 802-1554
152 Total Sales
1 in Westfield
$1,260,000 Price
We collect this data history from publicly available records. To have your information removed, we recommend requesting removal directly through your county’s website.
| Date | Buyer | Sale Price | Title Company |
|---|---|---|---|
| $599,000 | Acres Land Title Agency Llc | ||
| Critchley Brian | $557,000 | None Available | |
| Weiss Jonathan J | $361,500 | -- | |
| Kowaleski Robert G | $234,000 | -- |
We collect this data history from publicly available records. To have your information removed, we recommend requesting removal directly through your county’s website.
| Date | Status | Borrower | Loan Amount |
|---|---|---|---|
| Open | $539,000 | ||
| Previous Owner | Critchley Brian | $512,579 | |
| Previous Owner | Weiss Jonathan J | $252,700 |
We collect this data history from publicly available records. To have your information removed, we recommend requesting removal directly through your county’s website.
| Date | Event | Price | List to Sale | Price per Sq Ft |
|---|---|---|---|---|
| 06/27/2019 06/27/19 | Sold | $599,000 | 0.0% | -- |
| 05/10/2019 05/10/19 | Pending | -- | -- | -- |
| 04/26/2019 04/26/19 | Price Changed | $599,000 | -3.2% | -- |
| 04/05/2019 04/05/19 | For Sale | $619,000 | -- | -- |
We collect this data history from publicly available records. To have your information removed, we recommend requesting removal directly through your county’s website.
| Year | Tax Paid | Tax Assessment Tax Assessment Total Assessment is a certain percentage of the fair market value that is determined by local assessors to be the total taxable value of land and additions on the property. | Land | Improvement |
|---|---|---|---|---|
| 2026 | $15,292 | $667,200 | $446,000 | $221,200 |
| 2025 | $15,292 | $667,200 | $446,000 | $221,200 |
| 2024 | $14,718 | $667,200 | $446,000 | $221,200 |
| 2023 | $14,718 | $667,200 | $446,000 | $221,200 |
| 2022 | $14,412 | $667,200 | $446,000 | $221,200 |
| 2021 | $14,432 | $667,200 | $446,000 | $221,200 |
| 2020 | $14,398 | $667,200 | $446,000 | $221,200 |
| 2019 | $14,345 | $667,200 | $446,000 | $221,200 |
| 2018 | $15,554 | $167,300 | $75,900 | $91,400 |
| 2017 | $15,469 | $167,300 | $75,900 | $91,400 |
| 2016 | $15,106 | $167,300 | $75,900 | $91,400 |
| 2015 | $14,804 | $167,300 | $75,900 | $91,400 |
| 2014 | $14,316 | $167,300 | $75,900 | $91,400 |
Seller's Agent in 2019
Sherrie Natko
COMPASS NEW JERSEY, LLC
(908) 303-8133
37 Total Sales
Buyer's Agent in 2019
Stefanie Singer
COLDWELL BANKER REALTY
(908) 251-4308
19 Total Sales
Source: Garden State MLS
MLS Number: 3545320
APN: 20-05508-0000-00005
Disclaimer: Certain information contained herein is derived from information provided by parties other than Homes.com. All information provided is deemed reliable, but is not guaranteed to be accurate and should be independently verified.
The data relating to real estate for sale on this website comes in part from the IDX Program of Garden State Multiple Listing Service, L.L.C. Real estate listings held by other brokerage firms are marked as IDX Listing.
Information deemed reliable but not guaranteed.
Copyright © 2026 Garden State Multiple Listing Service, L.L.C. All rights reserved.
Notice: The dissemination of listings on this website does not constitute the consent required by N.J.A.C. 11:5.6.1 (n) for the advertisement of listings exclusively for sale by another broker. Any such consent must be obtained in writing from the listing broker.
This information is being provided for Consumers’ personal, non-commercial use and may not be used for any purpose other than to identify prospective properties Consumers may be interested in purchasing.
Ask me questions while you tour the home.