
Kylie Edington
RE/MAX EK Real Estate
(785) 329-0494
204 Total Sales
12 in South Topeka
$36K - $550K Price Range
Estimated Value: $299,900
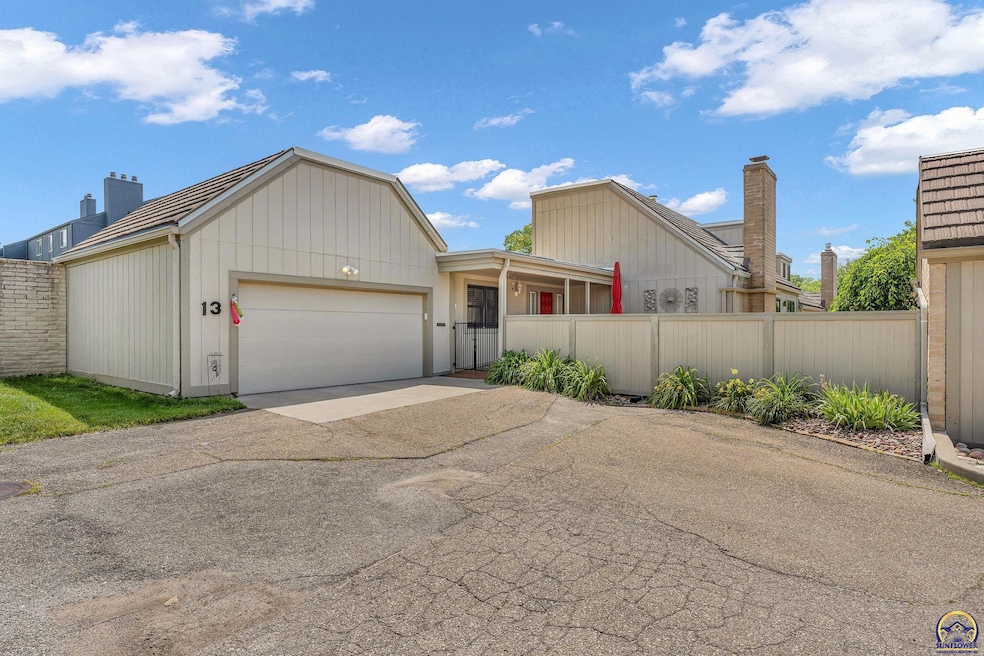
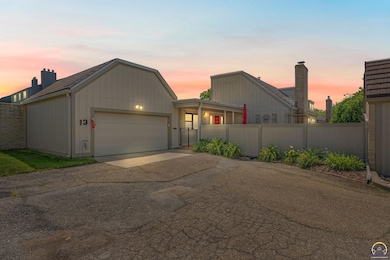
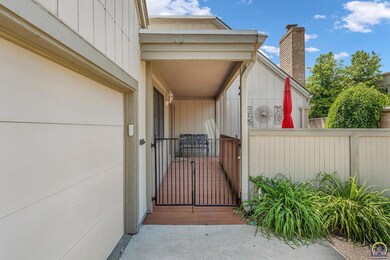
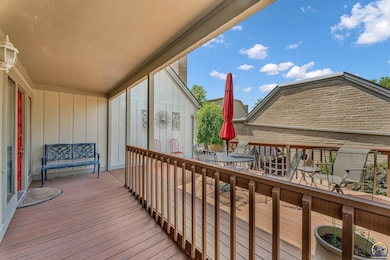
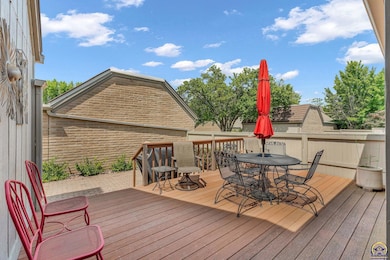
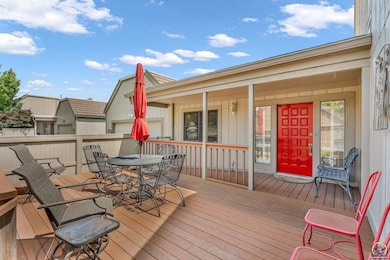
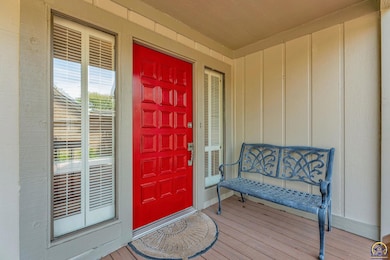
Welcome to easy living in the highly sought-after Pepper Tree Park community! This beautifully maintained home features main floor laundry, a spacious living room with a cozy gas fireplace, and an oversized two-car garage. The finished basement includes a built-in bar and ample storage—perfect for entertaining or relaxing at home. Outdoor living is just as impressive: enjoy morning coffee on the walk-out front porch, host gatherings on the expansive wooden deck, or unwind on the peaceful second deck—accessible from the dining room, living room, and primary bedroom. As a resident of Pepper Tree Park, you'll enjoy access to premium amenities including a saltwater swimming pool, clubhouse with a game room and full kitchen, and scenic walking trails that wind around four picturesque ponds. The clubhouse is also available to reserve for private events, and the neighborhood hosts year-round gatherings that create a strong sense of community. HOA dues cover water, trash, snow removal, off-site landscaping, and lawn care for common areas—making this a truly low-maintenance lifestyle in one of the area's most welcoming neighborhoods. Don’t miss your chance to live in one of the area's most welcoming and well-kept communities—schedule your private tour today!
Last Agent to Sell the Property
Berkshire Hathaway First License #00247821 Listed on: 06/17/2025
We collect this data history from publicly available records. To have your information removed, we recommend requesting removal directly through your county’s website.
Kylie Edington
RE/MAX EK Real Estate
(785) 329-0494
204 Total Sales
12 in South Topeka
$36K - $550K Price Range
Niki Barber
Countrywide Realty, Inc.
(785) 645-2681
70 Total Sales
8 in South Topeka
$80K - $300K Price Range
Patrick Habiger
KW One Legacy Partners, LLC
(785) 329-4920
510 Total Sales
50 in South Topeka
$46K - $336K Price Range
Mark Ent
Stone & Story RE Group, LLC
(785) 329-0014
13 Total Sales
1 in South Topeka
$240,000 Price
Lesia McMillin
KW One Legacy Partners, LLC
(785) 329-4654
134 Total Sales
5 in South Topeka
$160K - $355K Price Range
Greta Carter-Wilson
COLDWELL BANKER AMERICAN HOME - LAWRENCE
(785) 829-4588
82 Total Sales
3 in South Topeka
$230,000 Price Range
We collect this data history from publicly available records. To have your information removed, we recommend requesting removal directly through your county’s website.
| Date | Buyer | Sale Price | Title Company |
|---|---|---|---|
| -- | None Listed On Document | ||
| Liv Underwood Joan S | -- | Lawyers Title Of Topeka Inc | |
| Underwood Roger L | -- | Lawyers Title Of Topeka Inc | |
| Lewerenz Joan A | -- | Lawyers Title Of Topeka Inc |
We collect this data history from publicly available records. To have your information removed, we recommend requesting removal directly through your county’s website.
| Date | Status | Borrower | Loan Amount |
|---|---|---|---|
| Open | $145,000 |
We collect this data history from publicly available records. To have your information removed, we recommend requesting removal directly through your county’s website.
| Date | Event | Price | List to Sale | Price per Sq Ft |
|---|---|---|---|---|
| 09/18/2025 09/18/25 | Sold | -- | -- | -- |
| 08/01/2025 08/01/25 | Pending | -- | -- | -- |
| 07/10/2025 07/10/25 | Price Changed | $299,900 | -6.3% | $99 / Sq Ft |
| 06/17/2025 06/17/25 | For Sale | $319,900 | -- | $106 / Sq Ft |
We collect this data history from publicly available records. To have your information removed, we recommend requesting removal directly through your county’s website.
| Year | Tax Paid | Tax Assessment Tax Assessment Total Assessment is a certain percentage of the fair market value that is determined by local assessors to be the total taxable value of land and additions on the property. | Land | Improvement |
|---|---|---|---|---|
| 2025 | $4,298 | $30,017 | ||
| 2023 | $4,298 | $29,428 | ||
| 2022 | $3,935 | $26,042 | $0 | $0 |
| 2021 | $3,579 | $22,645 | $0 | $0 |
| 2020 | $3,305 | $21,164 | $0 | $0 |
| 2019 | $3,195 | $20,350 | $0 | $0 |
| 2018 | $3,104 | $19,758 | $0 | $0 |
| 2017 | $3,111 | $19,758 | $0 | $0 |
| 2014 | $3,091 | $19,448 | $0 | $0 |
Seller's Agent in 2025
Missy Bassett Tew
Berkshire Hathaway First
(785) 633-6356
3 in this area
118 Total Sales
Buyer's Agent in 2025
Dave Korbe
Genesis, LLC, Realtors
(785) 969-7500
10 in this area
91 Total Sales
Source: Sunflower Association of REALTORS®
MLS Number: 239901
APN: 146-13-0-30-02-091.00
Disclaimer: Certain information contained herein is derived from information provided by parties other than Homes.com. All information provided is deemed reliable, but is not guaranteed to be accurate and should be independently verified.
All data is obtained from various sources and may not have been verified by broker or MLS GRID. Supplied Open House Information is subject to change without notice. All information should be independently reviewed and verified for accuracy. Properties may or may not be listed by the office/agent presenting the information. Some IDX listings have been excluded from this website.
Based on information submitted to the MLS GRID
Listings courtesy of Sunflower Association of REALTORS® as distributed by MLS GRID.
Based on information submitted to the MLS GRID
Ask me questions while you tour the home.