
Sarah Wrathall
Coldwell Banker Realty - Concord
(781) 819-5368
22 Total Sales
1 in Westford
$565,000 Price
Estimated Value: $935,610 - $1,005,000
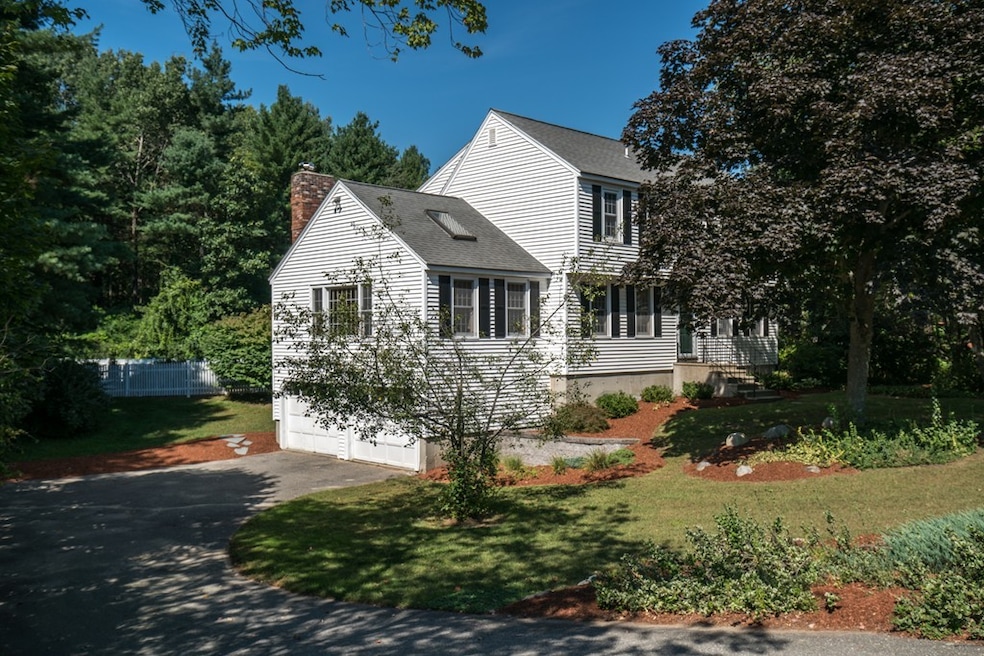
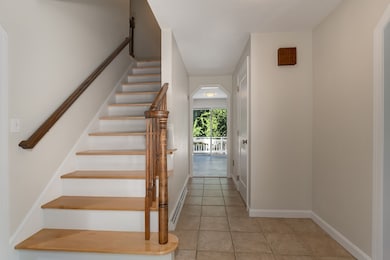
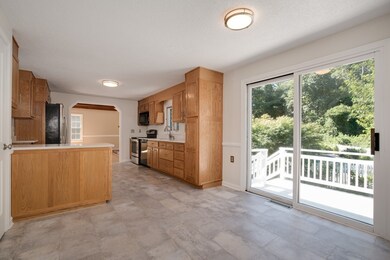
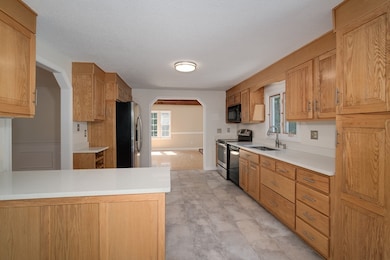
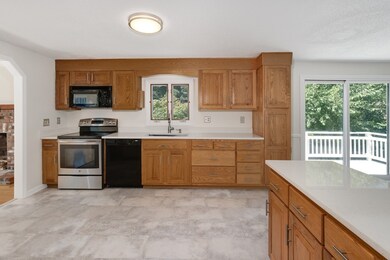
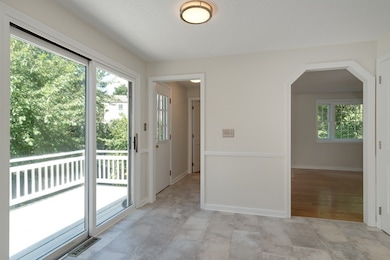
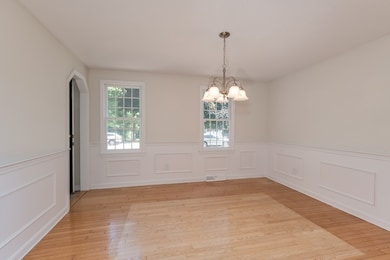
SIGNIFICANT PRICE REDUCTION AND UPDATED TO PERFECTION This beautiful 4 bed, 2.5 bath home is located in a prime Westford neighborhood close to commuting routes, top-rated schools, shopping and numerous leisure activities. Here are just a few of its wonderful features: cozy fireplaced family room, stainless steel kitchen with farmhouse sink,and modern quartz countertops. Gleaming hardwood floors, renovated bathrooms, new carpeting in all bedrooms and new lighting fixtures. Freshly painted throughout, central heat and cooling, attached two-car garage, newly upgraded in-ground pool, landscaped yard, and so much more. Come see for yourself this recent transformation! Nothing left to do but move in. Make this your new home before the snow flies!
Last Agent to Sell the Property
Barrett Sotheby's International Realty Listed on: 04/19/2018
Last Buyer's Agent
Non Member
Non Member Office
We collect this data history from publicly available records. To have your information removed, we recommend requesting removal directly through your county’s website.
Sarah Wrathall
Coldwell Banker Realty - Concord
(781) 819-5368
22 Total Sales
1 in Westford
$565,000 Price
DARSHNA PATEL
RE/MAX Triumph Realty
(978) 547-7147
34 Total Sales
3 in Westford
$719K - $1.1M Price Range
Sandra Buker
Keller Williams Realty/Merrimack Valley
(978) 404-5461
95 Total Sales
2 in Westford
$820K - $1.3M Price Range
Amy Caffrey
Compass
(781) 404-3530
54 Total Sales
1 in Westford
$1,285,000 Price
Joan Bissdorf
Keller Williams Realty
(781) 776-5511
61 Total Sales
2 in Westford
$715K - $980K Price Range
Melanie Norcross
Keller Williams Gateway Realty/Salem
(855) 413-5218
177 Total Sales
1 in Westford
$1,450,000 Price
We collect this data history from publicly available records. To have your information removed, we recommend requesting removal directly through your county’s website.
| Date | Buyer | Sale Price | Title Company |
|---|---|---|---|
| $585,000 | -- | ||
| Rifkin Robert | $349,900 | -- |
We collect this data history from publicly available records. To have your information removed, we recommend requesting removal directly through your county’s website.
| Date | Status | Borrower | Loan Amount |
|---|---|---|---|
| Open | $200,000 | ||
| Open | Broch Owen H | $453,000 | |
| Closed | Broch Owen H | $464,000 | |
| Closed | Broch Owen H | $467,500 | |
| Closed | -- | $468,000 | |
| Previous Owner | Rifkin Robert | $152,000 | |
| Closed | Rifkin Robert | $172,000 | |
| Previous Owner | Welsh Norma E | $70,800 | |
| Previous Owner | Welsh David A | $38,800 | |
| Previous Owner | Welsh David A | $187,500 |
We collect this data history from publicly available records. To have your information removed, we recommend requesting removal directly through your county’s website.
| Date | Event | Price | List to Sale | Price per Sq Ft |
|---|---|---|---|---|
| 11/08/2018 11/08/18 | Sold | $585,000 | -2.3% | $278 / Sq Ft |
| 09/26/2018 09/26/18 | Pending | -- | -- | -- |
| 09/21/2018 09/21/18 | Price Changed | $599,000 | -3.2% | $284 / Sq Ft |
| 09/06/2018 09/06/18 | For Sale | $619,000 | +5.8% | $294 / Sq Ft |
| 07/16/2018 07/16/18 | Off Market | $585,000 | -- | -- |
| 05/04/2018 05/04/18 | Price Changed | $599,900 | -5.5% | $285 / Sq Ft |
| 04/19/2018 04/19/18 | For Sale | $635,000 | -- | $301 / Sq Ft |
We collect this data history from publicly available records. To have your information removed, we recommend requesting removal directly through your county’s website.
| Year | Tax Paid | Tax Assessment Tax Assessment Total Assessment is a certain percentage of the fair market value that is determined by local assessors to be the total taxable value of land and additions on the property. | Land | Improvement |
|---|---|---|---|---|
| 2025 | $10,962 | $813,800 | $390,800 | $423,000 |
| 2024 | $10,358 | $752,200 | $346,600 | $405,600 |
| 2023 | $10,040 | $680,200 | $330,200 | $350,000 |
| 2022 | $10,064 | $624,300 | $273,400 | $350,900 |
| 2021 | $9,392 | $564,400 | $273,400 | $291,000 |
| 2020 | $9,254 | $566,700 | $273,400 | $293,300 |
| 2019 | $8,406 | $507,600 | $273,400 | $234,200 |
| 2018 | $7,936 | $490,500 | $273,400 | $217,100 |
| 2017 | $7,895 | $481,100 | $273,400 | $207,700 |
| 2016 | $7,474 | $458,500 | $248,900 | $209,600 |
| 2015 | $7,035 | $433,200 | $240,300 | $192,900 |
| 2014 | $6,921 | $416,900 | $230,100 | $186,800 |
Seller's Agent in 2018
Katherine McCaw
Barrett Sotheby's International Realty
(781) 789-7950
25 Total Sales
NM
Buyer's Agent in 2018
Non Member
Non Member Office
Source: MLS Property Information Network (MLS PIN)
MLS Number: 72312068
APN: WFOR-000005-000099
Disclaimer: Certain information contained herein is derived from information provided by parties other than Homes.com. All information provided is deemed reliable, but is not guaranteed to be accurate and should be independently verified.
The property listing data and information, or the Images, set forth herein were provided to MLS Property Information Network, Inc. from third party sources, including sellers, lessors and public records, and were compiled by MLS Property Information Network, Inc. The property listing data and information, and the Images, are for the personal, non-commercial use of consumers having a good faith interest in purchasing or leasing listed properties of the type displayed to them and may not be used for any purpose other than to identify prospective properties which such consumers may have a good faith interest in purchasing or leasing. MLS Property Information Network, Inc. and its subscribers disclaim any and all representations and warranties as to the accuracy of the property listing data and information, or as to the accuracy of any of the Images, set forth herein.
Ask me questions while you tour the home.