
ZhiChao Chen
SPACE CY REALTY LIMITED
(855) 528-1854
143 Total Sales
1 in Natick
$860,000 Price
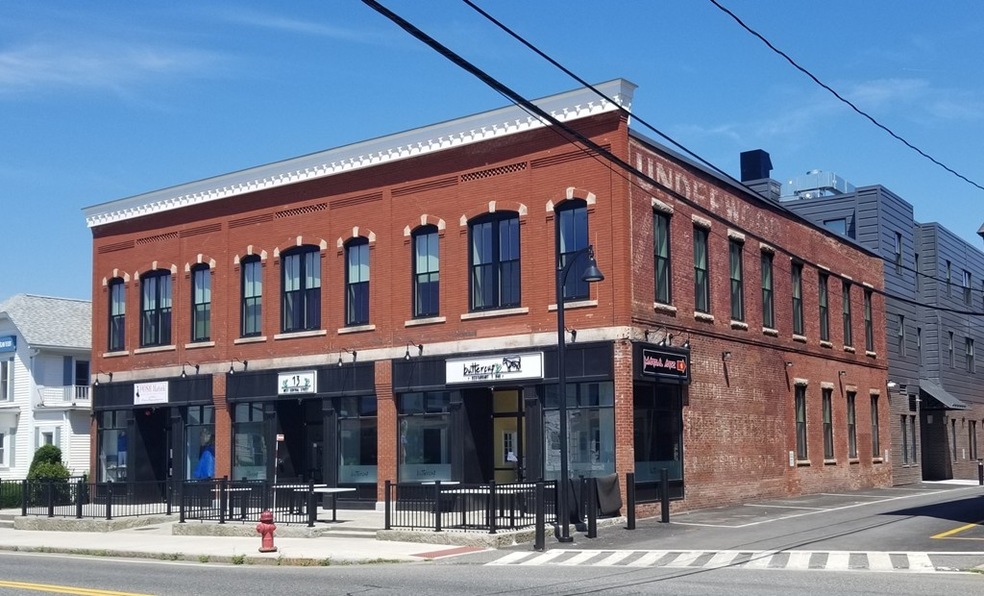
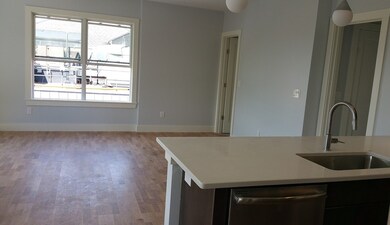
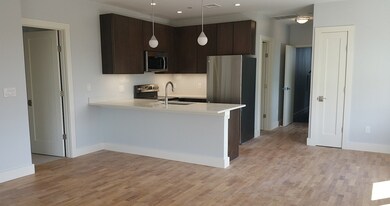
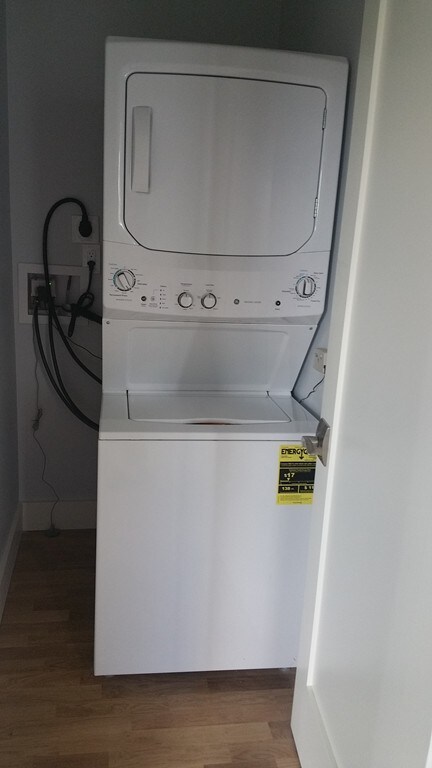
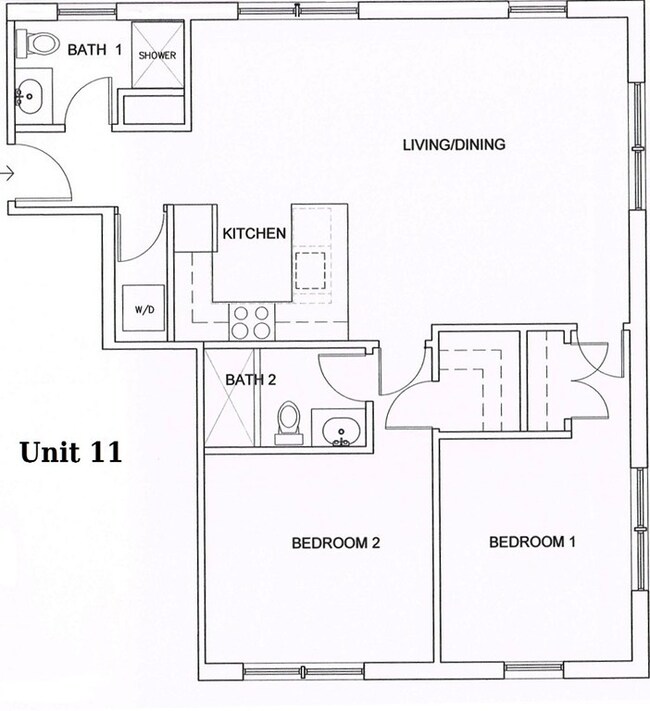
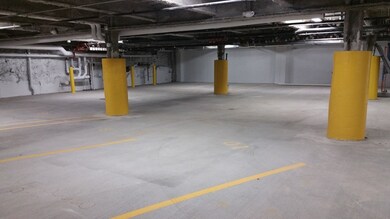

The most exciting housing opportunity in Downtown Natick! Almost new boutique apartment building in the heart of town, with elevator and underground parking garage. This unit has an bright open floor plan with windows on three sides, and two full baths! Lounge on the roof deck and watch the Boston Marathon and July 4th Parade go by. Top quality finishes including Quartz Counters, hardwood floors, and WiFi enabled thermostats for the heat pump system. Laundry equipment in each unit. Commuter rail station is one block away. Rent does not include electric for central air/heat pump, lighting, appliances & your personal electronics. Pets will not be accepted. Unit will be available for August 1 move-in.
ZhiChao Chen
SPACE CY REALTY LIMITED
(855) 528-1854
143 Total Sales
1 in Natick
$860,000 Price
Edward Gaeta
eXp Realty LLC - Corporate Office
(781) 557-6453
46 Total Sales
1 in Natick
$835,000 Price
David Loos
Keller Williams Realty
(413) 372-8932
27 Total Sales
1 in Natick
$314,900 Price
Alex Wong
Serhant
(857) 365-2114
44 Total Sales
1 in Natick
$595,000 Price
Valerie Cohen
(774) 260-6504
46 Total Sales
2 in Natick
$250K - $715K Price Range
Elena Beldiya Petrov
Keller Williams Realty Boston Northwest
(781) 776-7253
92 Total Sales
1 in Natick
$970,000 Price
We collect this data history from publicly available records. To have your information removed, we recommend requesting removal directly through your county’s website.
| Date | Event | Price | List to Sale | Price per Sq Ft |
|---|---|---|---|---|
| 10/01/2019 10/01/19 | Rented | $2,850 | 0.0% | -- |
| 09/03/2019 09/03/19 | Under Contract | -- | -- | -- |
| 06/29/2019 06/29/19 | For Rent | $2,850 | 0.0% | -- |
| 07/24/2018 07/24/18 | Rented | $2,850 | 0.0% | -- |
| 05/18/2018 05/18/18 | Under Contract | -- | -- | -- |
| 03/19/2018 03/19/18 | For Rent | $2,850 | -- | -- |
Landlord's Agent in 2019
Marcia Canter
Lamacchia Realty, Inc.
(508) 826-9722
13 Total Sales
SM
Tenant's Agent in 2019
Sean McGrath
Stonegate Group LLC
(617) 776-5231
1 Total Sale
Source: MLS Property Information Network (MLS PIN)
MLS Number: 72527468
Disclaimer: Certain information contained herein is derived from information provided by parties other than Homes.com. All information provided is deemed reliable, but is not guaranteed to be accurate and should be independently verified.
The property listing data and information, or the Images, set forth herein were provided to MLS Property Information Network, Inc. from third party sources, including sellers, lessors and public records, and were compiled by MLS Property Information Network, Inc. The property listing data and information, and the Images, are for the personal, non-commercial use of consumers having a good faith interest in purchasing or leasing listed properties of the type displayed to them and may not be used for any purpose other than to identify prospective properties which such consumers may have a good faith interest in purchasing or leasing. MLS Property Information Network, Inc. and its subscribers disclaim any and all representations and warranties as to the accuracy of the property listing data and information, or as to the accuracy of any of the Images, set forth herein.
Ask me questions while you tour the home.