
Leif Colon
Smart Realty, LLC
(571) 777-0758
98 Total Sales
1 in Brunswick
$220,000 Price
Estimated Value: $372,361
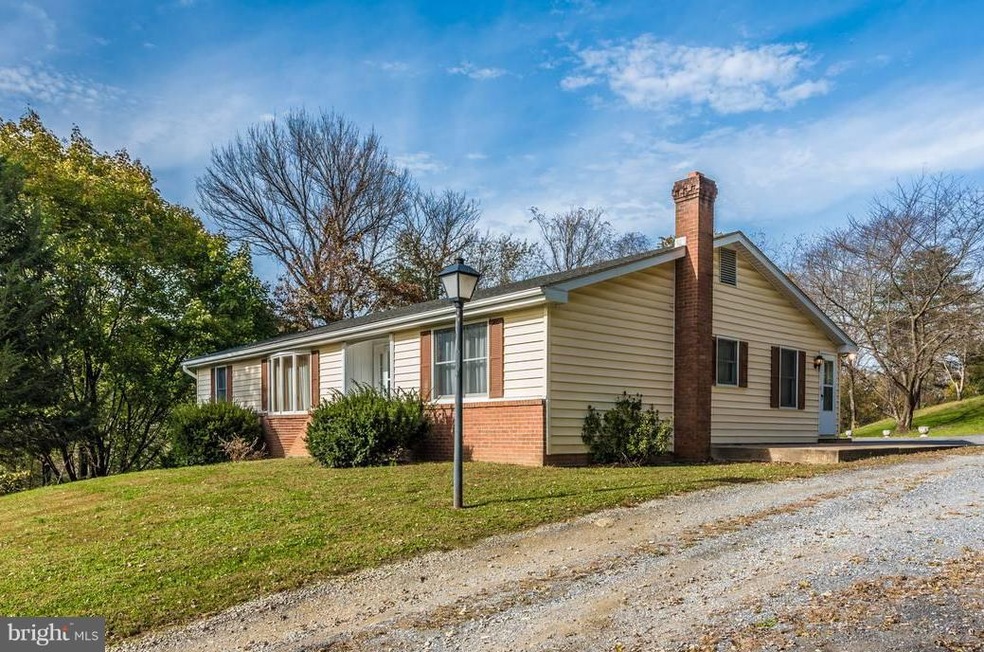
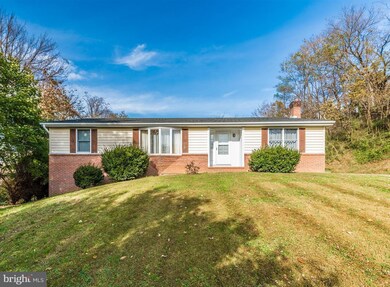
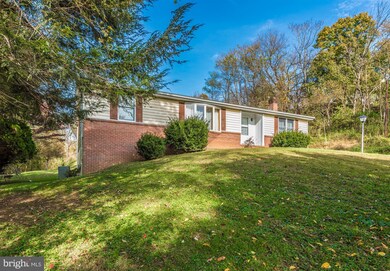
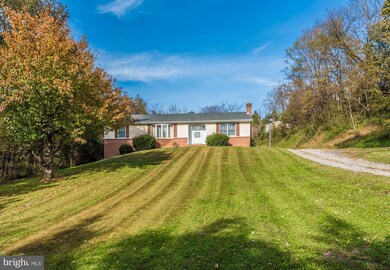
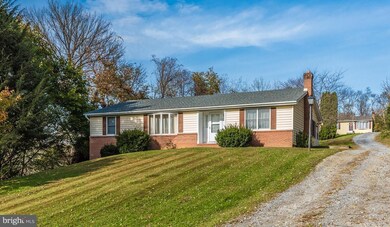
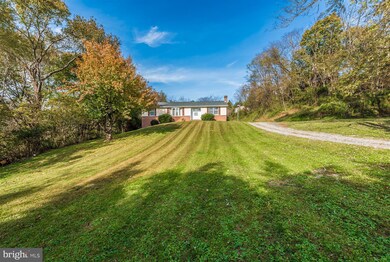
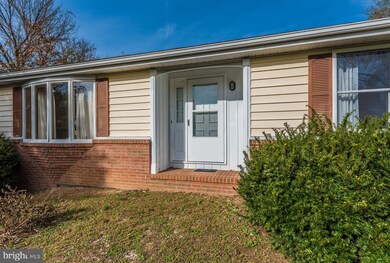
Large Rancher nestled on oversized secluded lot surrounded by trees. This home has 1820 main-level sq. ft., and includes 3 bedrooms 2 full bath, kitchen with new stainless steel stove and main level laundry, master bedroom with walk-in closet and master bath. The main level has dining room, living room and family room, plenty of space to spread out in this home. Large basement with rough-in for bath and finished family room with masonry fire place could be set-up for future wood stove. This walk-out basement has lots of potential for future expansion, 16 x 20 deck. Per tax records lot size is .94 acres. This sale will also include an additional 7500 sq. ft. lot. Close to MARC Train, C&O Canal, Library and shopping. Hurry won't last long!
Last Agent to Sell the Property
(301) 695-3020 info@realestateteams.com Real Estate Teams, LLC License #509332 Listed on: 11/02/2018
We collect this data history from publicly available records. To have your information removed, we recommend requesting removal directly through your county’s website.
Leif Colon
Smart Realty, LLC
(571) 777-0758
98 Total Sales
1 in Brunswick
$220,000 Price
Jeremy Burkholder
JAK Real Estate
(717) 748-5733
102 Total Sales
1 in Brunswick
$875,000 Price
Lori Gardenhour
The KW Collective
(814) 747-6430
199 Total Sales
3 in Brunswick
$245K - $340K Price Range
Bikle Metz Group
Keller Williams Realty Centre
(814) 747-5487
170 Total Sales
7 in Brunswick
$304K - $565K Price Range
Michael Kurtianyk
Mackintosh, Inc.
(240) 772-5225
52 Total Sales
2 in Brunswick
$300K - $420K Price Range
Ali Haghgoo
EXP Realty, LLC
(410) 999-0791
408 Total Sales
1 in Brunswick
$225,000 Price
We collect this data history from publicly available records. To have your information removed, we recommend requesting removal directly through your county’s website.
| Date | Buyer | Sale Price | Title Company |
|---|---|---|---|
| $267,500 | Colony Title Group Ltd |
We collect this data history from publicly available records. To have your information removed, we recommend requesting removal directly through your county’s website.
| Date | Status | Borrower | Loan Amount |
|---|---|---|---|
| Open | $281,961 | ||
| Closed | $276,327 |
We collect this data history from publicly available records. To have your information removed, we recommend requesting removal directly through your county’s website.
| Date | Event | Price | List to Sale | Price per Sq Ft |
|---|---|---|---|---|
| 03/29/2019 03/29/19 | Sold | $267,500 | +1.9% | $147 / Sq Ft |
| 02/19/2019 02/19/19 | Pending | -- | -- | -- |
| 11/02/2018 11/02/18 | For Sale | $262,500 | -- | $144 / Sq Ft |
We collect this data history from publicly available records. To have your information removed, we recommend requesting removal directly through your county’s website.
| Year | Tax Paid | Tax Assessment Tax Assessment Total Assessment is a certain percentage of the fair market value that is determined by local assessors to be the total taxable value of land and additions on the property. | Land | Improvement |
|---|---|---|---|---|
| 2026 | $5,180 | $344,500 | ||
| 2025 | $5,180 | $319,700 | ||
| 2024 | $4,822 | $294,900 | $111,900 | $183,000 |
| 2023 | $4,463 | $284,733 | $0 | $0 |
| 2022 | $4,258 | $274,567 | $0 | $0 |
| 2021 | $3,966 | $264,400 | $79,100 | $185,300 |
| 2020 | $58 | $247,167 | $0 | $0 |
| 2019 | $3,682 | $229,933 | $0 | $0 |
| 2018 | $3,386 | $212,700 | $57,000 | $155,700 |
| 2017 | $3,413 | $212,700 | $0 | $0 |
| 2016 | $3,455 | $208,767 | $0 | $0 |
| 2015 | $3,455 | $206,800 | $0 | $0 |
| 2014 | $3,455 | $206,800 | $0 | $0 |
Seller's Agent in 2019
Hubert Brown
Real Estate Teams, LLC
(301) 644-2777
111 Total Sales
T
Buyer's Agent in 2019
Tonya Wolfe
Charis Realty Group
(301) 401-4301
9 Total Sales
Source: Bright MLS
MLS Number: MDFR100268
APN: 25-486021
Disclaimer: Certain information contained herein is derived from information provided by parties other than Homes.com. All information provided is deemed reliable, but is not guaranteed to be accurate and should be independently verified.
The data relating to real estate for sale on this website appears in part through the BRIGHT Internet Data Exchange program, a voluntary cooperative exchange of property listing data between licensed real estate brokerage firms, and is provided by BRIGHT through a licensing agreement.
Listing information is from various brokers who participate in the Bright MLS IDX program and not all listings may be visible on the site.
The property information being provided on or through the website is for the personal, non-commercial use of consumers and such information may not be used for any purpose other than to identify prospective properties consumers may be interested in purchasing.
Some properties which appear for sale on the website may no longer be available because they are for instance, under contract, sold or are no longer being offered for sale.
Property information displayed is deemed reliable but is not guaranteed.
Copyright 2026 Bright MLS, Inc.
Ask me questions while you tour the home.