
Jay Liu
Jiang Hua Liu
(781) 790-4120
30 Total Sales
2 in Newton Corner
$1.1M - $1.4M Price Range


Estimated Value: $1,116,747
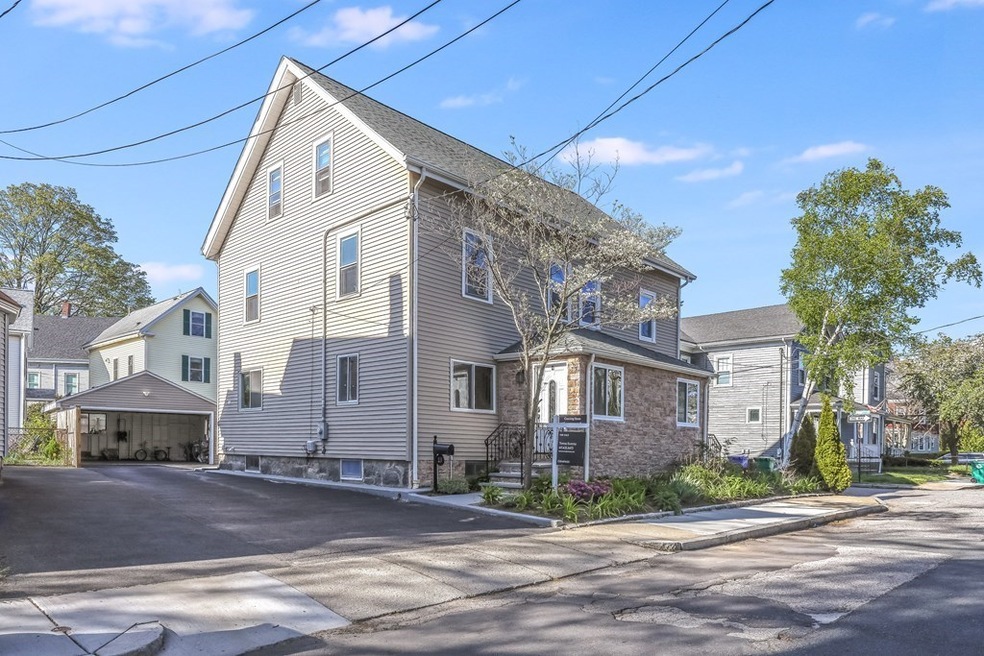
Welcome home to this amazing value in Newton! This four-level attached home, fully gut renovated in 2007, offers wonderful upgrades and enhancements - just move right in and unpack. Updates include new furnaces for lower and upper levels in 2016 & 2017, new water heater in 2017, and a brand new 2019 fence. This is a fantastic commuter location in the desirable Newton North school district, minutes to the Pike and express buses downtown, with a coveted two-car garage and plenty of off-street parking. The main level has all the space to entertain with an open concept that cannot be matched. On the second level are two large bedrooms and full bath, and the top level boasts a full owner’s suite. Enjoy hardwood flooring throughout the main living spaces and bedrooms. Need more room? The fully finished lower level offers flexible space for a home office, a play room, or even a guest or in-law room, complete with a laundry area and full bathroom. Open for private, scheduled appointments Sat.
Last Buyer's Agent
Kathryn Gustafson
Arborview Realty Inc.
We collect this data history from publicly available records. To have your information removed, we recommend requesting removal directly through your county’s website.
Jay Liu
Jiang Hua Liu
(781) 790-4120
30 Total Sales
2 in Newton Corner
$1.1M - $1.4M Price Range
Rachel Hillman Foy
Hillman Homes
(774) 806-8325
138 Total Sales
3 in Newton Corner
$865K - $950K Price Range
Bob Airasian
Coldwell Banker Realty - Belmont
(857) 763-5757
130 Total Sales
4 in Newton Corner
$810K - $1.3M Price Range
Beth Rossi
Coldwell Banker Realty
(774) 551-1853
48 Total Sales
1 in Newton Corner
$580,000 Price
Virginia Todd
Leading Edge Real Estate
(857) 323-6892
51 Total Sales
1 in Newton Corner
$590,000 Price
Alina Wang
Coldwell Banker Realty - Lexington
(774) 458-7979
255 Total Sales
2 in Newton Corner
$1M - $1.1M Price Range
We collect this data history from publicly available records. To have your information removed, we recommend requesting removal directly through your county’s website.
| Date | Buyer | Sale Price | Title Company |
|---|---|---|---|
| $825,000 | None Available | ||
| -- | -- | ||
| $599,000 | -- | ||
| $612,000 | -- |
We collect this data history from publicly available records. To have your information removed, we recommend requesting removal directly through your county’s website.
| Date | Status | Borrower | Loan Amount |
|---|---|---|---|
| Closed | $341,000 | ||
| Previous Owner | $250,000 | ||
| Closed | $350,000 | ||
| Previous Owner | $67,500 | ||
| Closed | $417,000 | ||
| Closed | $91,800 |
We collect this data history from publicly available records. To have your information removed, we recommend requesting removal directly through your county’s website.
| Date | Event | Price | List to Sale | Price per Sq Ft | Prior Sale |
|---|---|---|---|---|---|
| 06/29/2020 06/29/20 | Sold | $825,000 | +3.3% | $365 / Sq Ft | |
| 05/18/2020 05/18/20 | Pending | -- | -- | -- | |
| 05/14/2020 05/14/20 | For Sale | $799,000 | +33.4% | $353 / Sq Ft | |
| 05/10/2013 05/10/13 | Sold | $599,000 | 0.0% | $270 / Sq Ft | View Prior Sale |
| 05/01/2013 05/01/13 | Pending | -- | -- | -- | |
| 03/24/2013 03/24/13 | Price Changed | $599,000 | -3.2% | $270 / Sq Ft | |
| 03/14/2013 03/14/13 | For Sale | $619,000 | -- | $279 / Sq Ft |
We collect this data history from publicly available records. To have your information removed, we recommend requesting removal directly through your county’s website.
| Year | Tax Paid | Tax Assessment Tax Assessment Total Assessment is a certain percentage of the fair market value that is determined by local assessors to be the total taxable value of land and additions on the property. | Land | Improvement |
|---|---|---|---|---|
| 2025 | $8,818 | $899,800 | $0 | $899,800 |
| 2024 | $8,526 | $873,600 | $0 | $873,600 |
| 2023 | $8,291 | $814,400 | $0 | $814,400 |
| 2022 | $8,159 | $775,600 | $0 | $775,600 |
| 2021 | $7,873 | $731,700 | $0 | $731,700 |
| 2020 | $7,639 | $731,700 | $0 | $731,700 |
| 2019 | $7,424 | $710,400 | $0 | $710,400 |
| 2018 | $7,427 | $686,400 | $0 | $686,400 |
| 2017 | $7,200 | $647,500 | $0 | $647,500 |
| 2016 | $6,886 | $605,100 | $0 | $605,100 |
| 2015 | $6,691 | $576,300 | $0 | $576,300 |
Seller's Agent in 2020
Teresa Surette
Compass
(617) 435-5473
13 Total Sales
Seller Co-Listing Agent in 2020
Bryan Joyce
Compass
(781) 727-9284
27 Total Sales
K
Buyer's Agent in 2020
Kathryn Gustafson
Arborview Realty Inc.
Seller's Agent in 2013
Deborah Bernat
Coldwell Banker Realty - Boston
(617) 699-5878
4 Total Sales
Buyer's Agent in 2013
Amy Sassoon
Coldwell Banker Realty - Brookline
(781) 622-4504
8 Total Sales
Source: MLS Property Information Network (MLS PIN)
MLS Number: 72656300
APN: NEWT-000012-000007-000016A
Disclaimer: Certain information contained herein is derived from information provided by parties other than Homes.com. All information provided is deemed reliable, but is not guaranteed to be accurate and should be independently verified.
The property listing data and information, or the Images, set forth herein were provided to MLS Property Information Network, Inc. from third party sources, including sellers, lessors and public records, and were compiled by MLS Property Information Network, Inc. The property listing data and information, and the Images, are for the personal, non-commercial use of consumers having a good faith interest in purchasing or leasing listed properties of the type displayed to them and may not be used for any purpose other than to identify prospective properties which such consumers may have a good faith interest in purchasing or leasing. MLS Property Information Network, Inc. and its subscribers disclaim any and all representations and warranties as to the accuracy of the property listing data and information, or as to the accuracy of any of the Images, set forth herein.
Ask me questions while you tour the home.