
Leticia Balderrama
Alliance Properties
(888) 411-5406
180 Total Sales
17 in Dayton
$59K - $500K Price Range


Estimated Value: $218,521
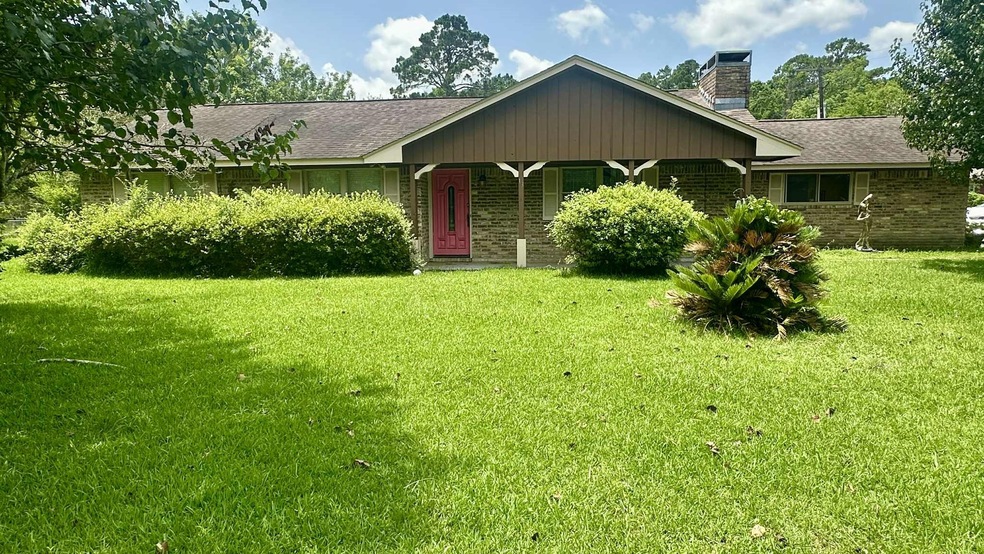
Beautiful 2 bedroom, 2.5 bath home nestled on a spacious corner lot just over half an acre with no HOA and full city services! Formerly a 3 bedroom, this home can easily be converted back, offering flexibility for your needs. Living area with a fireplace off of the dining room and there is also a game-room or family room! Wood cabinets and granite countertop in the kitchen. Whole house Generac generator!
Enjoy the outdoors from the covered front porch or covered back patio surrounded by mature trees providing ample shade and privacy. Plenty of room for a garden, pool, and a chicken coup! This property features two driveways with extra parking and a 11 x 20 carport, plus a 19 x 20 workshop or detached garage as well as a 12 x 8 storage shed. Schedule your showing today!
We collect this data history from publicly available records. To have your information removed, we recommend requesting removal directly through your county’s website.
Leticia Balderrama
Alliance Properties
(888) 411-5406
180 Total Sales
17 in Dayton
$59K - $500K Price Range
Corey Middleton
CB&A, Realtors
(866) 405-3690
54 Total Sales
1 in Dayton
$55,000 Price
Thai Truong
eXp Realty LLC
(866) 983-5131
247 Total Sales
1 in Dayton
$300,000 Price
Sandra Gomez
JLA Realty
(832) 726-1522
108 Total Sales
5 in Dayton
$65K - $255K Price Range
Richard Wilkinson
RE/MAX Universal
(346) 375-7162
54 Total Sales
1 in Dayton
$450,000 Price
Elizabeth Wallace
RE/MAX Universal
(832) 783-9570
62 Total Sales
1 in Dayton
$225,000 Price
We collect this data history from publicly available records. To have your information removed, we recommend requesting removal directly through your county’s website.
| Date | Buyer | Sale Price | Title Company |
|---|---|---|---|
| -- | Great American Title | ||
| -- | None Available | ||
| $70,000 | None Available |
We collect this data history from publicly available records. To have your information removed, we recommend requesting removal directly through your county’s website.
| Date | Status | Borrower | Loan Amount |
|---|---|---|---|
| Open | $211,105 | ||
| Previous Owner | $46,000 | ||
| Previous Owner | $66,500 |
We collect this data history from publicly available records. To have your information removed, we recommend requesting removal directly through your county’s website.
| Date | Event | Price | List to Sale | Price per Sq Ft |
|---|---|---|---|---|
| 07/03/2025 07/03/25 | Sold | -- | -- | -- |
| 06/14/2025 06/14/25 | Pending | -- | -- | -- |
| 06/04/2025 06/04/25 | For Sale | $259,900 | -- | $150 / Sq Ft |
We collect this data history from publicly available records. To have your information removed, we recommend requesting removal directly through your county’s website.
| Year | Tax Paid | Tax Assessment Tax Assessment Total Assessment is a certain percentage of the fair market value that is determined by local assessors to be the total taxable value of land and additions on the property. | Land | Improvement |
|---|---|---|---|---|
| 2025 | $913 | $216,040 | $65,930 | $150,110 |
| 2024 | $913 | $206,130 | $54,030 | $152,100 |
| 2023 | $913 | $190,210 | $46,340 | $143,870 |
| 2022 | $4,113 | $173,107 | $0 | $0 |
| 2021 | $4,013 | $157,370 | $39,790 | $117,580 |
| 2020 | $4,097 | $157,370 | $39,790 | $117,580 |
| 2019 | $4,059 | $149,180 | $39,790 | $109,390 |
| 2018 | $3,786 | $147,000 | $39,790 | $107,210 |
| 2017 | $3,494 | $143,860 | $36,650 | $107,210 |
| 2016 | $3,176 | $114,650 | $15,710 | $98,940 |
| 2015 | -- | $106,040 | $15,710 | $90,330 |
| 2014 | -- | $101,480 | $14,280 | $87,200 |
T
Seller's Agent in 2025
Tiffany Mathis
JLA Realty
(281) 427-5444
35 Total Sales
R
Buyer's Agent in 2025
Rhonda Janes
Cadence Realty Services
(832) 352-5520
12 Total Sales
Source: Houston Association of REALTORS®
MLS Number: 10993873
APN: 007591-000004-028
Disclaimer: Certain information contained herein is derived from information provided by parties other than Homes.com. All information provided is deemed reliable, but is not guaranteed to be accurate and should be independently verified.
Copyright 2026, Houston REALTORS® Information Service, Inc.
The information provided is exclusively for consumers’ personal, non-commercial use, and may not be used for any purpose other than to identify prospective properties consumers may be interested in purchasing.
Information is deemed reliable but not guaranteed.
Ask me questions while you tour the home.