NOT LISTED FOR SALE

Estimated Value: $499,342

2 Beds
2 Baths
1,728 Sq Ft
$289/Sq Ft Est. Value

Sale Details

Date Sold: July 2, 2019

Last sale price $315,000 $182 Per Sq Ft

Est. 59% increase in value since last sale

Current estimated payment $3,475 / mo

131 Days on Market

Highlights

  • Fitness Center
  • New Construction
  • Active Adult
  • Basketball Court
  • Heated In Ground Pool
  • Clubhouse

About This Home

As of July 2019

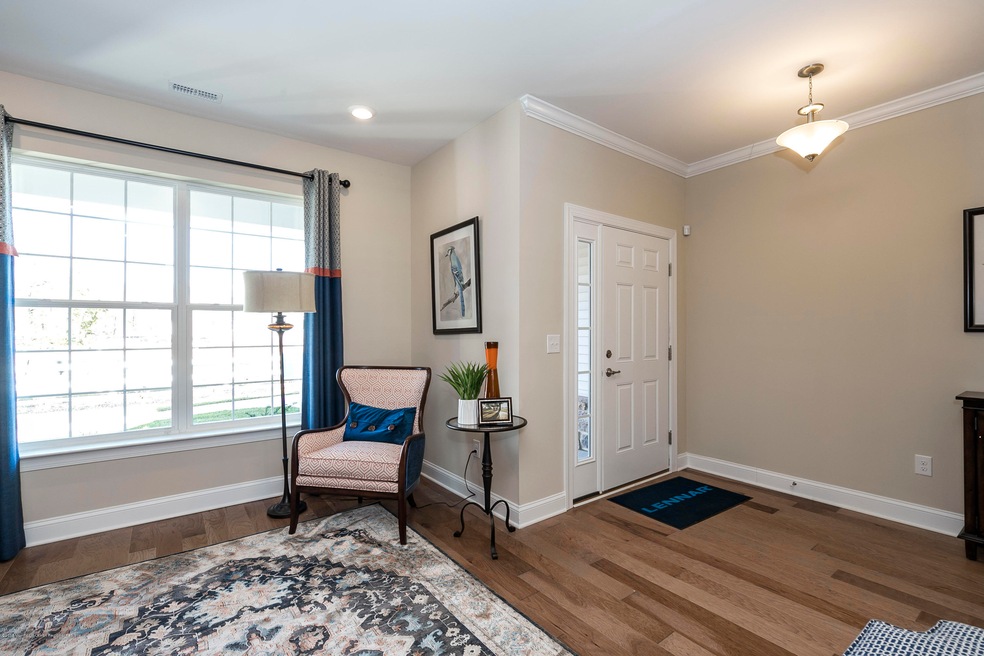
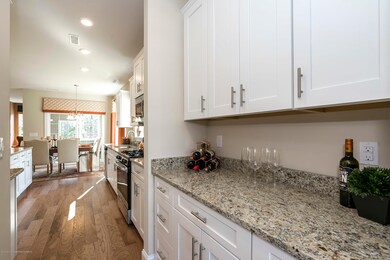
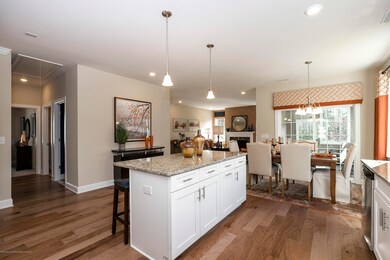
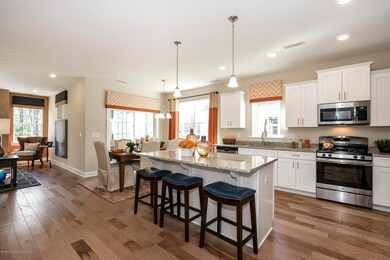
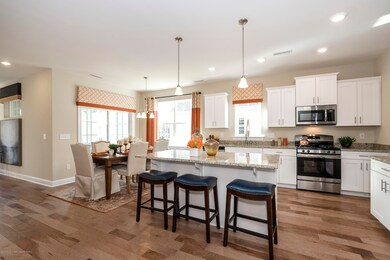
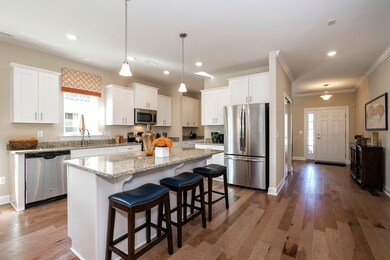
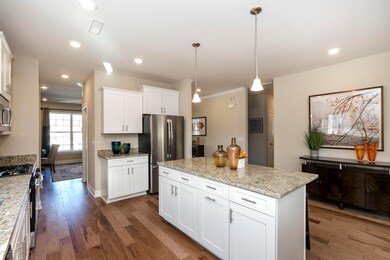
$10,000 towards closing cost & 1st year HOA paid for February closing. Don't miss out on this fantastic opportunity! Bright and airy kitchen showcasing Shaker Cabinets, Granite counter tops, Stainless Steel Appliances, hardwood floors, Washer, Dryer and Refrigerator. HOA features benefits such as, lawn car, snow removal, sprinkler systems, a clubhouse with an outdoor heated pool, card room, craft room, exercise room, and so much more! This home comes with a comprehensive warranty and all the benefits of buying new constructions unpack your clothes and move right in!

Last Agent to Sell the Property

Debra Glatz

Lennar Sales Corp. License #9700462 Listed on: 12/01/2018

Lennar Sales Corp.

Last Buyer's Agent

Elizabeth McGillan

Jersey Shore Associates

Create a Home Valuation Report for This Property
The Home Valuation Report is an in-depth analysis detailing your home's value as well as a comparison with similar homes in the area

Home Details

Home Type

  • Single Family

Lot Details

  • Sprinkler System
  • Wooded Lot
  • Backs to Trees or Woods

HOA Fees

  • $243 Monthly HOA Fees

Parking

  • 2 Car Attached Garage
  • Parking Storage or Cabinetry
  • Garage Door Opener
  • Driveway

Home Design

  • New Construction
  • Slab Foundation
  • Shingle Roof
  • Stone Siding
  • Vinyl Siding

Interior Spaces

  • 1,728 Sq Ft Home
  • 1-Story Property
  • Crown Molding
  • Ceiling height of 9 feet on the main level
  • Recessed Lighting
  • Gas Fireplace
  • Window Treatments
  • Sliding Doors
  • Family Room
  • Breakfast Room
  • Combination Kitchen and Dining Room
  • Screened Porch
  • Home Security System

Kitchen

  • Eat-In Kitchen
  • Breakfast Bar
  • Gas Cooktop
  • Stove
  • Microwave
  • Dishwasher
  • Kitchen Island
  • Granite Countertops
  • Disposal

Flooring

  • Wood
  • Wall to Wall Carpet

Bedrooms and Bathrooms

  • 2 Bedrooms
  • Walk-In Closet
  • 2 Full Bathrooms
  • Dual Vanity Sinks in Primary Bathroom
  • Primary Bathroom includes a Walk-In Shower

Laundry

  • Washer
  • Laundry Tub

Attic

  • Walkup Attic
  • Pull Down Stairs to Attic

Pool

  • Heated In Ground Pool
  • Pool is Self Cleaning

Outdoor Features

  • Basketball Court
  • Patio
  • Exterior Lighting
  • Outdoor Storage

Schools

  • Manchester Twp Middle School
  • Manchester Twnshp High School

Utilities

  • Forced Air Heating and Cooling System
  • Heating System Uses Natural Gas
  • Natural Gas Water Heater

Listing and Financial Details

  • Assessor Parcel Number 23921600013

Community Details

Overview

  • Active Adult
  • Front Yard Maintenance
  • Association fees include trash, common area, lawn maintenance, mgmt fees, pool, rec facility, snow removal
  • The Venue @ Woodlands Subdivision, Montauk Floorplan

Amenities

  • Common Area
  • Clubhouse
  • Meeting Room
  • Recreation Room

Recreation

  • Tennis Courts
  • Community Basketball Court
  • Shuffleboard Court
  • Fitness Center
  • Community Pool
  • Snow Removal

Security

  • Controlled Access

Home Details

Home Type

Single Family

Lot Details

0.26 Acres

HOA Fees

$243 per month

Parking

2

Listing Details

  • Property Type: Residential
  • Property Sub Type: Adult Community
  • Model: Montauk
  • ResoLotFeatures: Back to Woods, Treed Lots, Wooded
  • ResoPoolFeatures: Common, Heated, In Ground, Self Cleaner
  • Reso Association Amenities: Tennis Court, Controlled Access, Association, Exercise Room, Shuffleboard, Community Room, Common Access, Swimming, Pool, Basketball Court, Clubhouse, Common Area
  • Reso Association Fee Includes: Trash, Common Area, Lawn Maintenance, Mgmt Fees, Pool, Rec Facility, Snow Removal
  • Inclusions: Outdoor Lighting, Washer, Window Treatments, Dishwasher, Microwave, Security System, Stove, Refrigerator, Garbage Disposal, Garage Door Opener, Gas Cooking
  • Subdivision Name: The Venue @ Woodlands
  • Architectural Style: Ranch, Detached
  • Reso Interior Features: Attic - Pull Down Stairs, Attic - Walk Up, Ceilings - 9Ft+ 1st Flr, Dec Molding, Laundry Tub, Security System, Sliding Door, Breakfast Bar, Eat-in Kitchen, Recessed Lighting
  • New Construction: Yes
  • Contract Info List PriceSqFt: 197.71
  • Contract Info New Construction: Yes
  • General Property Info Waterview: No
  • General Property Info Fireplace: Yes
  • General Property Info Basement: No
  • General Property Info Assigned Parking: No
  • General Property Info HOA: Yes
  • General Property Info Pool: Yes
  • Interior Ceilings - 9Ft 1st Flr: Yes
  • Interior Sliding Door: Yes
  • WaterSewer Public Sewer: Yes
  • Kitchen Center Island: Yes
  • GreatFamily Room Sliding Door4: Yes
  • ExteriorPatio: Yes
  • Common Elements Common Area: Yes
  • Common Elements Community Room: Yes
  • Common Elements Controlled Access2: Yes
  • Common Elements Exercise Room: Yes
  • Common Elements Pool4: Yes
  • Pool Common2: Yes
  • Pool Heated3: Yes
  • Fee Includes Common Area2: Yes
  • Fee Includes Pool3: Yes
  • Fee Includes Rec Facility: Yes
  • General Property Info Farm: No
  • Location Middle School: Manchester TWP
  • Interior Attic - Pull Down Stairs: Yes
  • Dining Room Floor - Wood3: Yes
  • Cooling Central Air: Yes
  • Exterior Storage: Yes
  • Roof Shingled: Yes
  • Lot Description Back to Woods: Yes
  • Lot Description Treed Lots: Yes
  • Included Gas Cooking: Yes
  • Included Stove: Yes
  • WaterSewer Public Water: Yes
  • Water Heater Natural Gas2: Yes
  • Exterior Lighting: Yes
  • Parking Asphalt: Yes
  • General Property Info # Fireplaces: 1.0
  • Interior Dec Molding: Yes
  • Interior Recessed Lighting: Yes
  • Allowable Cats: Yes
  • Allowable Dogs: Yes
  • Exterior Sprinkler Under: Yes
  • Common Elements Clubhouse: Yes
  • Included Outdoor Lighting: Yes
  • Included Window Treatments: Yes
  • Kitchen Sliding Door5: Yes
  • Rooms Garage4: Yes
  • Foyer Floor - Wood: Yes
  • Kitchen GraniteStone Counter: Yes
  • GreatFamily Room Floor - Wood5: Yes
  • Style Ranch: Yes
  • Kitchen Breakfast Cntr: Yes
  • Kitchen KitchenDine: Yes
  • Living Room Dec Molding3: Yes
  • Kitchen Eat-In: Yes
  • Style Detached2: Yes
  • Kitchen Floor - Wood4: Yes
  • Included Security System2: Yes
  • GreatFamily Room Fireplace - Gas4: Yes
  • Common Elements Shuffleboard: Yes
  • Common Elements Tennis Court: Yes
  • Pool Self Cleaner: Yes
  • Interior Laundry Tub: Yes
  • Exterior Porch - Screened: Yes
  • Rooms Breakfast: Yes
  • Interior Attic - Walk Up: Yes
  • Included Garbage Disposal: Yes
  • Exterior Security System3: Yes
  • Garage Storage Above: Yes
  • Common Elements Basketball Court: Yes
  • Lot Description Wooded: Yes
  • Special Features: NewHome

Interior Features

  • Basement: None
  • Basement: No
  • Full Bathrooms: 2
  • Total Bedrooms: 2
  • Stories: 1
  • Basement:None2: Yes
  • Other Rooms:Family Room: Yes
  • Appliances Included:Dishwasher: Yes
  • Appliances Included:Refrigerator: Yes
  • Basement:Slab: Yes
  • Appliances Included:Washer: Yes
  • Appliances Included:Microwave: Yes
  • Kitchen Pantry: Yes
  • Features Interior:Security System: Yes
  • Primary Bedroom:Floor - WW Carpet3: Yes
  • Primary Bedroom:Full Bath: Yes
  • Primary Bath:Shower Stall: Yes
  • Primary Bedroom:Walk-in Closet: Yes
  • Primary Bath Double Sinks: Yes

Exterior Features

  • Roof: Shingle
  • Waterfront: No
  • Exterior Features: Patio, Porch - Screened, Security System, Sprinkler Under, Storage, Lighting
  • Foundation Details: Slab
  • Exterior Features:Pool-In Ground: Yes
  • Construction:Siding - Vinyl: Yes
  • ConstructionSiding:Stone: Yes

Garage/Parking

  • Garage: Yes
  • Attached Garage: Yes
  • Garage Spaces: 2.0
  • Parking Features: Asphalt, Driveway, Storage
  • General Property Info:Garage: Yes
  • Parking Driveway: Yes
  • _pound_ AppliancesIncluded:Garage Door Opener: Yes

Utilities

  • Sewer: Public Sewer
  • Cooling: Central Air
  • Cooling Y N: Yes
  • Heating: Natural Gas, Forced Air
  • HeatingYN: Yes
  • Water Source: Public
  • Heating:Natural Gas: Yes
  • Heating:Forced Air: Yes

Condo/Co-op/Association

  • Association Fee: 243.0
  • Association Fee Frequency: Monthly
  • Association: Yes
  • Fee Includes Lawn Maintenance: Yes

Association/Amenities

  • Association Fee Includes:Snow Removal: Yes
  • Association Fee Includes:Trash: Yes

Schools

  • Middle Or Junior School: Manchester TWP

Lot Info

  • Parcel #: 23921600013
  • Zoning Description: Residential, Single Family, Neighborhood

MLS Schools

  • High School: Manchester Twnshp

Ownership History

We collect this data history from publicly available records. To have your information removed, we recommend requesting removal directly through your county’s website.

Date Name Owned For Owner Type

Purchase Details

Closed on
Apr 13, 2020
Sold by
Bought by
Current Estimated Value
$499,342

Home Financials for this Owner

Home Financials are based on the most recent Mortgage that was taken out on this home.
Original Mortgage
$333,941
Interest Rate
2.9%
Mortgage Type
FHA

Purchase Details

Listed on
Dec 1, 2018
Closed on
May 13, 2019
Sold by
Bought by
Seller's Agent
Debra Glatz
Lennar Sales Corp.
Buyer's Agent
Elizabeth McGillan
Jersey Shore Associates
Sold Price
$315,000

Home Financials for this Owner

Home Financials are based on the most recent Mortgage that was taken out on this home.
Avg. Annual Appreciation
6.66%
Source: Public Records

Home Values in the Area

Source: Public Records

Average Home Value in this Area


Source: Public Records

Agents Specializing in Whiting, NJ

See All Agents

Purchase History

We collect this data history from publicly available records. To have your information removed, we recommend requesting removal directly through your county’s website.

Date Buyer Sale Price Title Company
$341,000 New Title Company Name
$335,100 Calatlantic Title Northern
Source: Public Records

Mortgage History

We collect this data history from publicly available records. To have your information removed, we recommend requesting removal directly through your county’s website.

Date Status Borrower Loan Amount
Previous Owner $333,941
Source: Public Records

Property History

We collect this data history from publicly available records. To have your information removed, we recommend requesting removal directly through your county’s website.

Date Event Price List to Sale Price per Sq Ft
07/02/2019 07/02/19 Sold $315,000 -- $182 / Sq Ft
Source: MOREMLS (Monmouth Ocean Regional REALTORS®)

Tax History

We collect this data history from publicly available records. To have your information removed, we recommend requesting removal directly through your county’s website.

Year Tax Paid Tax Assessment Tax Assessment Total Assessment is a certain percentage of the fair market value that is determined by local assessors to be the total taxable value of land and additions on the property. Land Improvement
2026 $5,915 $406,500 $94,000 $312,500
2025 $5,915 $406,500 $94,000 $312,500
2024 $7,274 $312,200 $79,200 $233,000
2023 $6,875 $312,200 $79,200 $233,000
2022 $6,875 $310,400 $79,200 $231,200
2021 $6,726 $310,400 $79,200 $231,200
2020 $6,549 $310,400 $79,200 $231,200
2019 $2,052 $80,000 $80,000 $0
2018 $613 $24,000 $24,000 $0
2017 $1,026 $40,000 $40,000 $0
2016 $1,014 $40,000 $40,000 $0
2015 $995 $40,000 $40,000 $0
2014 $974 $40,000 $40,000 $0
Source: Public Records

Agents Affiliated with this Home

  • Section Image
See All Agents

Map

Source: MOREMLS (Monmouth Ocean Regional REALTORS®)

MLS Number: 21837366

MOREMLS (Monmouth Ocean Regional REALTORS®)

APN: 19-00109-02-00055

Your Personal Tour Guide

Ask me questions while you tour the home.