
Richard Hornblower
Coldwell Banker Realty - Boston
(339) 666-1029
78 Total Sales
6 in South End
$313K - $2M Price Range

Estimated Value: $959,105
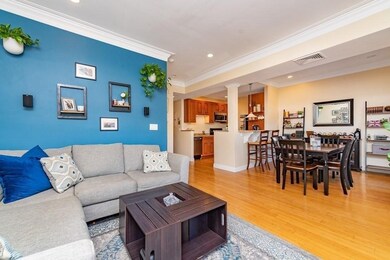
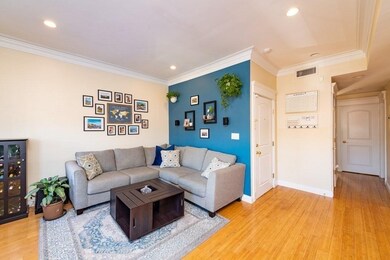
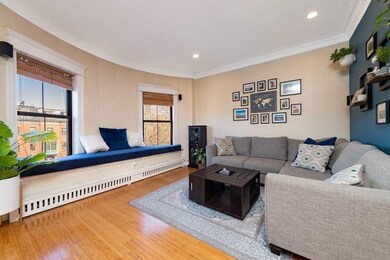
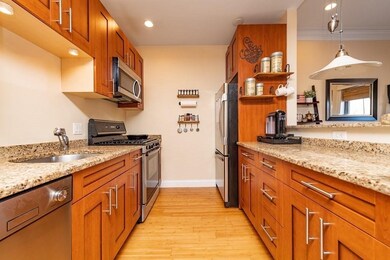
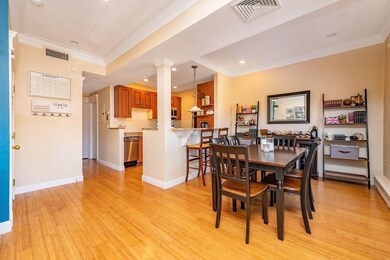
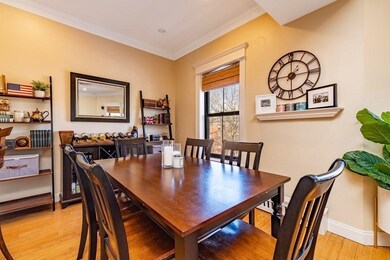
Welcome to 13 Worcester Square. This sunny upper level two bedroom unit checks all the boxes. It has an open concept floor plan great for today's lifestyle. The kitchen has stainless appliances, shaker cabinets, granite countertops and opens up to a spacious dining area. The living room has plenty of space for entertaining and directly overlooks Worcester Square's park. Both bedrooms are generously sized and feature custom closets. Directly off of the 2nd bedroom is a newer oversized composite deck. Hardwood floors, in-unit laundry, 11 foot ceilings and central air complete this unit. Transferable renting parking available. Great location minutes from restaurants, shops and all that the South End has to offer along with easy access to the MBTA and highways. First showings at weekend open houses!
We collect this data history from publicly available records. To have your information removed, we recommend requesting removal directly through your county’s website.
Richard Hornblower
Coldwell Banker Realty - Boston
(339) 666-1029
78 Total Sales
6 in South End
$313K - $2M Price Range
John Collins
Capital Residential Group, LLC
(781) 604-1284
21 Total Sales
1 in South End
$840,000 Price
Alina Wang
Coldwell Banker Realty - Lexington
(774) 458-7979
255 Total Sales
1 in South End
$691,000 Price
Chanda Smart
OnyxGroup Realty LLC
(617) 766-0471
15 Total Sales
1 in South End
$1,250,000 Price
Justin Blankenship
Fiv Realty Co
(781) 417-3370
64 Total Sales
2 in South End
$1.3M - $2M Price Range
The Annette Given Team
The Charles Realty
(339) 666-4063
59 Total Sales
11 in South End
$768K - $2.5M Price Range
We collect this data history from publicly available records. To have your information removed, we recommend requesting removal directly through your county’s website.
| Date | Buyer | Sale Price | Title Company |
|---|---|---|---|
| $960,000 | None Available | ||
| $884,000 | -- | ||
| $545,000 | -- |
We collect this data history from publicly available records. To have your information removed, we recommend requesting removal directly through your county’s website.
| Date | Status | Borrower | Loan Amount |
|---|---|---|---|
| Previous Owner | $707,200 | ||
| Closed | $407,000 | ||
| Closed | $50,000 |
We collect this data history from publicly available records. To have your information removed, we recommend requesting removal directly through your county’s website.
| Date | Event | Price | List to Sale | Price per Sq Ft | Prior Sale |
|---|---|---|---|---|---|
| 04/29/2022 04/29/22 | Sold | $960,000 | +2.2% | $1,143 / Sq Ft | |
| 03/07/2022 03/07/22 | Pending | -- | -- | -- | |
| 03/03/2022 03/03/22 | For Sale | $939,000 | +6.2% | $1,118 / Sq Ft | |
| 07/22/2019 07/22/19 | Sold | $884,000 | +1.0% | $1,052 / Sq Ft | View Prior Sale |
| 05/01/2019 05/01/19 | Pending | -- | -- | -- | |
| 04/24/2019 04/24/19 | For Sale | $875,000 | -- | $1,042 / Sq Ft |
We collect this data history from publicly available records. To have your information removed, we recommend requesting removal directly through your county’s website.
| Year | Tax Paid | Tax Assessment Tax Assessment Total Assessment is a certain percentage of the fair market value that is determined by local assessors to be the total taxable value of land and additions on the property. | Land | Improvement |
|---|---|---|---|---|
| 2025 | $9,659 | $834,100 | $0 | $834,100 |
| 2024 | $8,865 | $813,300 | $0 | $813,300 |
| 2023 | $8,561 | $797,100 | $0 | $797,100 |
| 2022 | $9,446 | $868,200 | $0 | $868,200 |
| 2021 | $9,082 | $851,200 | $0 | $851,200 |
| 2020 | $7,242 | $685,800 | $0 | $685,800 |
| 2019 | $7,016 | $665,700 | $0 | $665,700 |
| 2018 | $6,579 | $627,800 | $0 | $627,800 |
| 2017 | $6,332 | $597,900 | $0 | $597,900 |
| 2016 | $6,324 | $574,900 | $0 | $574,900 |
| 2015 | $6,169 | $509,400 | $0 | $509,400 |
| 2014 | $5,816 | $462,300 | $0 | $462,300 |
Seller's Agent in 2022
Andrew McKinney
Donnelly + Co.
(617) 501-0233
11 in this area
154 Total Sales
E
Seller Co-Listing Agent in 2022
Erin Loughran
Donnelly + Co.
(508) 265-8298
4 in this area
39 Total Sales
Buyer's Agent in 2022
Hickman - Coen Home Team
William Raveis R. E. & Home Services
(617) 416-8173
2 in this area
76 Total Sales
Seller's Agent in 2019
Kara Apostolica
Gibson Sotheby's International Realty
(617) 913-2300
21 Total Sales
Source: MLS Property Information Network (MLS PIN)
MLS Number: 72948274
APN: CBOS-000000-000008-001510-000024
Disclaimer: Certain information contained herein is derived from information provided by parties other than Homes.com. All information provided is deemed reliable, but is not guaranteed to be accurate and should be independently verified.
The property listing data and information, or the Images, set forth herein were provided to MLS Property Information Network, Inc. from third party sources, including sellers, lessors and public records, and were compiled by MLS Property Information Network, Inc. The property listing data and information, and the Images, are for the personal, non-commercial use of consumers having a good faith interest in purchasing or leasing listed properties of the type displayed to them and may not be used for any purpose other than to identify prospective properties which such consumers may have a good faith interest in purchasing or leasing. MLS Property Information Network, Inc. and its subscribers disclaim any and all representations and warranties as to the accuracy of the property listing data and information, or as to the accuracy of any of the Images, set forth herein.
Ask me questions while you tour the home.