
Greg Damone
Real Broker, LLC
(856) 898-4063
74 Total Sales
2 in Pitman
$285K - $300K Price Range


Estimated Value: $242,000 - $286,000
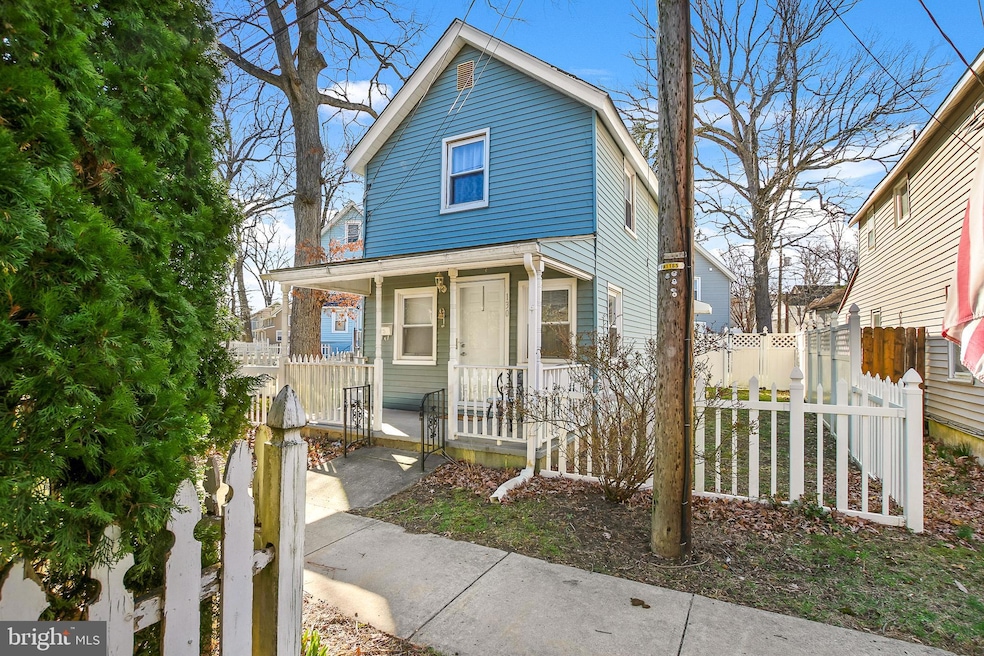
Welcome to this beautifully renovated and move-in-ready home in the heart of the Historic Pitman Grove community! Taken down to the studs and completely rebuilt in 2018, this home features high-end finishes, updated systems (including HVAC, plumbing, electric, ductwork, water heater, and windows), and thoughtful design throughout.
Step onto the inviting country-style front porch—perfect for morning coffee or relaxing summer evenings. Inside, you're greeted by an open floor plan filled with natural light and neutral tones, showcasing engineered hardwood flooring throughout. The spacious living room flows seamlessly into a large dining area, ideal for entertaining.
The gorgeous, contemporary kitchen is a true showstopper, featuring high-end granite countertops, crisp white cabinetry, stainless steel appliances, a deep pantry closet, extra-deep sink, stainless steel vent hood, and a custom subway tile backsplash. Upstairs, you'll find two generously sized bedrooms with soaring 12-foot ceilings, ceiling fans, roomy closets, and built-in shelving for added storage. The renovated full bathroom boasts beautiful custom tilework, a dark wood vanity with drawers, 5" crown molding, and inset deep linen shelving. For added convenience, the second floor includes a stackable washer and dryer tucked neatly into a hall closet. Outside, enjoy a private, fully fenced side yard—perfect for outdoor entertaining or letting pets play freely. The property also includes a fenced driveway with two private parking spaces and additional guest parking.
Located just steps from the Pitman Community Center and a short stroll to Broadway, you’ll love the unique village charm of Pitman Grove. Explore shops, cafes, breweries, and the famed Broadway Theatre. Enjoy year-round events including the Summer Swelter Beer Festival, Winter Village, Harvest Fest, and more. With easy access to Rt. 55 and Rt. 322, as well as a quick drive to both Philadelphia and Atlantic City, this home offers an unbeatable lifestyle.
Schedule your showing today—this one won't last!
Last Agent to Sell the Property
(856) 234-0011 nicole.snyderman@foxroach.com BHHS Fox & Roach-Moorestown License #RS296925 Listed on: 03/27/2025
We collect this data history from publicly available records. To have your information removed, we recommend requesting removal directly through your county’s website.
Greg Damone
Real Broker, LLC
(856) 898-4063
74 Total Sales
2 in Pitman
$285K - $300K Price Range
Jack Yerkes
Century 21 Rauh & Johns
(856) 263-5989
121 Total Sales
2 in Pitman
$20K - $475K Price Range
Mary Ann Jones
Lamar Realty, LLC
(856) 651-6544
62 Total Sales
1 in Pitman
$274,900 Price
Denise Jasinski
BHHS Fox & Roach-Moorestown
(856) 263-3322
22 Total Sales
1 in Pitman
$245,000 Price
Nancy Casey
BHHS Fox & Roach-Mullica Hill South
(856) 830-6065
87 Total Sales
1 in Pitman
$440,000 Price
Christine Stucke
BHHS Fox & Roach-Washington-Gloucester
(856) 442-4425
123 Total Sales
2 in Pitman
$190K - $250K Price Range
We collect this data history from publicly available records. To have your information removed, we recommend requesting removal directly through your county’s website.
| Date | Buyer | Sale Price | Title Company |
|---|---|---|---|
| $245,000 | None Listed On Document | ||
| Dipace Anthony | $180,000 | Fidelity National Ttl Ins Co | |
| Williams Kelli | $132,500 | None Available | |
| Lemke Group Llc | $39,400 | None Available | |
| Federal Home Loan Mortgage Corporation | -- | None Available | |
| Noble Patrick M | $51,400 | Congress Title Corp |
We collect this data history from publicly available records. To have your information removed, we recommend requesting removal directly through your county’s website.
| Date | Status | Borrower | Loan Amount |
|---|---|---|---|
| Open | $205,000 | ||
| Previous Owner | Williams Kelli | $128,525 |
We collect this data history from publicly available records. To have your information removed, we recommend requesting removal directly through your county’s website.
| Date | Event | Price | List to Sale | Price per Sq Ft | Prior Sale |
|---|---|---|---|---|---|
| 05/01/2025 05/01/25 | Sold | $245,000 | +7.0% | $273 / Sq Ft | |
| 04/03/2025 04/03/25 | Pending | -- | -- | -- | |
| 03/27/2025 03/27/25 | For Sale | $229,000 | +27.2% | $256 / Sq Ft | |
| 07/01/2021 07/01/21 | Sold | $180,000 | +2.9% | $201 / Sq Ft | View Prior Sale |
| 05/27/2021 05/27/21 | Pending | -- | -- | -- | |
| 05/19/2021 05/19/21 | For Sale | $175,000 | +32.1% | $195 / Sq Ft | |
| 08/31/2018 08/31/18 | Sold | $132,500 | -1.8% | $148 / Sq Ft | View Prior Sale |
| 08/07/2018 08/07/18 | Pending | -- | -- | -- | |
| 07/23/2018 07/23/18 | Price Changed | $134,900 | -3.6% | $151 / Sq Ft | |
| 07/10/2018 07/10/18 | For Sale | $139,900 | +255.1% | $156 / Sq Ft | |
| 02/09/2018 02/09/18 | Sold | $39,400 | -8.2% | $44 / Sq Ft | View Prior Sale |
| 01/19/2018 01/19/18 | Pending | -- | -- | -- | |
| 01/03/2018 01/03/18 | Price Changed | $42,900 | -10.4% | $48 / Sq Ft | |
| 12/04/2017 12/04/17 | Price Changed | $47,900 | -9.5% | $53 / Sq Ft | |
| 11/07/2017 11/07/17 | Price Changed | $52,900 | -11.7% | $59 / Sq Ft | |
| 10/12/2017 10/12/17 | Price Changed | $59,900 | -14.3% | $67 / Sq Ft | |
| 09/06/2017 09/06/17 | For Sale | $69,900 | -- | $78 / Sq Ft |
We collect this data history from publicly available records. To have your information removed, we recommend requesting removal directly through your county’s website.
| Year | Tax Paid | Tax Assessment Tax Assessment Total Assessment is a certain percentage of the fair market value that is determined by local assessors to be the total taxable value of land and additions on the property. | Land | Improvement |
|---|---|---|---|---|
| 2026 | $5,660 | $157,400 | $23,900 | $133,500 |
| 2025 | $5,660 | $157,400 | $23,900 | $133,500 |
| 2024 | $4,785 | $157,400 | $23,900 | $133,500 |
| 2023 | $4,785 | $157,400 | $23,900 | $133,500 |
| 2022 | $4,597 | $140,700 | $0 | $0 |
| 2021 | $3,766 | $84,000 | $0 | $0 |
| 2020 | $3,721 | $84,000 | $0 | $0 |
| 2019 | $3,634 | $100,700 | $19,700 | $81,000 |
| 2018 | $3,573 | $84,000 | $19,700 | $64,300 |
| 2017 | $3,528 | $84,000 | $19,700 | $64,300 |
| 2016 | $3,460 | $84,000 | $19,700 | $64,300 |
| 2015 | $3,367 | $84,000 | $19,700 | $64,300 |
| 2014 | $3,263 | $84,000 | $19,700 | $64,300 |
Seller's Agent in 2025
Denise Jasinski
BHHS Fox & Roach
(609) 841-2432
22 Total Sales
Buyer's Agent in 2025
corey gehringer
Keller Williams Realty - Cherry Hill
(856) 371-1983
31 Total Sales
Seller's Agent in 2021
Tyler Faiola
Better Homes and Gardens Real Estate Maturo
(856) 313-5877
11 Total Sales
Buyer's Agent in 2021
George Snedden
Diane Turton REALTORS - BH
(732) 761-4864
14 Total Sales
Seller's Agent in 2018
Mary Farrell
Keller Williams Realty - Cherry Hill
(609) 816-1199
102 Total Sales
Seller's Agent in 2018
John Swartz
RE/MAX
(856) 308-2698
126 Total Sales
Source: Bright MLS
MLS Number: NJGL2054890
APN: 15-00019-0000-00008
Disclaimer: Certain information contained herein is derived from information provided by parties other than Homes.com. All information provided is deemed reliable, but is not guaranteed to be accurate and should be independently verified.
The data relating to real estate for sale on this website appears in part through the BRIGHT Internet Data Exchange program, a voluntary cooperative exchange of property listing data between licensed real estate brokerage firms, and is provided by BRIGHT through a licensing agreement.
Listing information is from various brokers who participate in the Bright MLS IDX program and not all listings may be visible on the site.
The property information being provided on or through the website is for the personal, non-commercial use of consumers and such information may not be used for any purpose other than to identify prospective properties consumers may be interested in purchasing.
Some properties which appear for sale on the website may no longer be available because they are for instance, under contract, sold or are no longer being offered for sale.
Property information displayed is deemed reliable but is not guaranteed.
Copyright 2026 Bright MLS, Inc.
Ask me questions while you tour the home.