
Annamarie Moise
Platinum Partners Realtors
(224) 332-3730
100 Total Sales
1 in Northeast Central Geneva
$353,000 Price


Estimated Value: $280,205
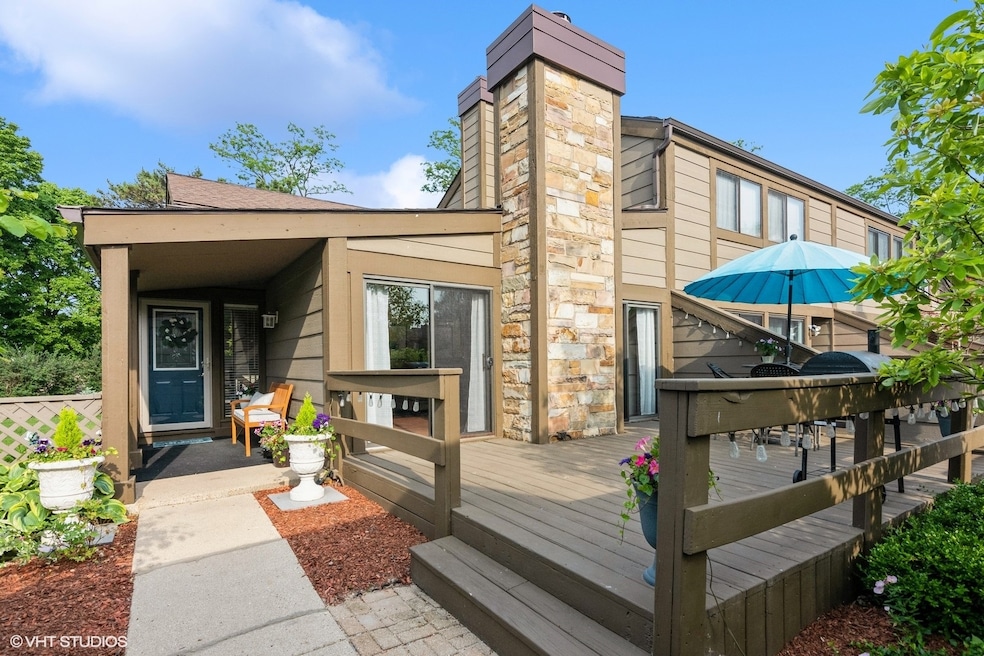
Hands down, the nicest townhome on Aberdeen Court! This end unit has been meticulously refreshed and revamped with new landscaping, new windows on the second floor, new carpeting, new furnace and AC, a new hot water heater, and new attic insulation! Hardwood floors throughout the main living level, fireplace and vaulted ceiling in the living room, and gorgeous kitchen create the perfect backdrop for your lifestyle. Upstairs is complete with the large primary bedroom and walk-in closet, 2nd bedroom and full bath. Lower look-out level presents with plenty of flex space for an office, workout area, recreation or crafting. Half bath and laundry complete the lower level. The cherry on top is the super-sized deck surrounded by flowering shrubs and plants meticulously planted and cared for by the homeowner, creating your own private oasis. Close to shopping, downtown Geneva, and the Fox River, this townhome offers you the perfect lifestyle.
Last Agent to Sell the Property
Baird & Warner Fox Valley - Geneva License #475162396 Listed on: 06/13/2025
We collect this data history from publicly available records. To have your information removed, we recommend requesting removal directly through your county’s website.
Annamarie Moise
Platinum Partners Realtors
(224) 332-3730
100 Total Sales
1 in Northeast Central Geneva
$353,000 Price
Mary Bruno
Keller Williams Inspire - Geneva
(331) 244-1967
138 Total Sales
1 in Northeast Central Geneva
$315,000 Price
Rafay Qamar
Real Broker LLC
(833) 359-9113
1,070 Total Sales
1 in Northeast Central Geneva
$255,000 Price
Dalia Metzger
@properties Christie's International Real Estate
(630) 556-8762
102 Total Sales
2 in Northeast Central Geneva
$316K - $382K Price Range
Robert Rohrback
Keller Williams Infinity
(331) 202-1371
65 Total Sales
1 in Northeast Central Geneva
$549,000 Price
Susan Macino
@properties Christie's International Real Estate
(630) 576-9734
108 Total Sales
2 in Northeast Central Geneva
$272K - $360K Price Range
We collect this data history from publicly available records. To have your information removed, we recommend requesting removal directly through your county’s website.
| Date | Buyer | Sale Price | Title Company |
|---|---|---|---|
| $268,000 | Fidelity National Title | ||
| Santini Sandra | $1,000 | Fidelity National Title | |
| Quirin Debra Ann | $120,000 | Oconnor Title Services Inc | |
| Peabody James A | $155,000 | Chicago Title Insurance Comp |
We collect this data history from publicly available records. To have your information removed, we recommend requesting removal directly through your county’s website.
| Date | Status | Borrower | Loan Amount |
|---|---|---|---|
| Open | $254,600 | ||
| Previous Owner | Santini Sandra | $75,000 | |
| Previous Owner | Quirin Debra Ann | $107,857 | |
| Previous Owner | Kuhr Phyllis L | $80,000 |
We collect this data history from publicly available records. To have your information removed, we recommend requesting removal directly through your county’s website.
| Date | Event | Price | List to Sale | Price per Sq Ft | Prior Sale |
|---|---|---|---|---|---|
| 08/06/2025 08/06/25 | Sold | $268,000 | -2.5% | $213 / Sq Ft | |
| 06/27/2025 06/27/25 | Pending | -- | -- | -- | |
| 06/13/2025 06/13/25 | For Sale | $275,000 | +52.9% | $219 / Sq Ft | |
| 01/11/2022 01/11/22 | Sold | $179,900 | 0.0% | $143 / Sq Ft | View Prior Sale |
| 11/12/2021 11/12/21 | Pending | -- | -- | -- | |
| 11/10/2021 11/10/21 | For Sale | $179,900 | -- | $143 / Sq Ft |
We collect this data history from publicly available records. To have your information removed, we recommend requesting removal directly through your county’s website.
| Year | Tax Paid | Tax Assessment Tax Assessment Total Assessment is a certain percentage of the fair market value that is determined by local assessors to be the total taxable value of land and additions on the property. | Land | Improvement |
|---|---|---|---|---|
| 2025 | $2,829 | $65,848 | $9,634 | $56,214 |
| 2024 | $2,829 | $60,689 | $8,879 | $51,810 |
| 2023 | $3,214 | $55,172 | $8,072 | $47,100 |
| 2022 | $3,373 | $51,265 | $7,500 | $43,765 |
| 2021 | $3,657 | $49,359 | $7,221 | $42,138 |
| 2020 | $3,610 | $48,606 | $7,111 | $41,495 |
| 2019 | $3,594 | $47,685 | $6,976 | $40,709 |
| 2018 | $3,149 | $42,576 | $6,976 | $35,600 |
| 2017 | $2,803 | $38,004 | $6,790 | $31,214 |
| 2016 | $2,812 | $37,490 | $6,698 | $30,792 |
| 2015 | -- | $35,644 | $6,368 | $29,276 |
| 2014 | -- | $35,644 | $6,368 | $29,276 |
| 2013 | -- | $35,644 | $6,368 | $29,276 |
Seller's Agent in 2025
Becky Smith
Baird Warner
(630) 341-2243
3 in this area
93 Total Sales
Buyer's Agent in 2025
Lisa Koonce
RE/MAX
(773) 972-8236
1 in this area
69 Total Sales
Seller's Agent in 2022
Cynthia Sullivan
Coldwell Banker Realty
(630) 254-0987
4 in this area
80 Total Sales
PB
Seller's Agent in 2015
Pamela Burke
Keller Williams Infinity
MT
Buyer's Agent in 2015
Melissa Touvannas
Brokerocity
(847) 354-0161
15 Total Sales
Seller's Agent in 2013
Patricia Rambo
Coldwell Banker Real Estate Group
(630) 399-1572
1 in this area
6 Total Sales
Source: Midwest Real Estate Data (MRED)
MLS Number: 12370607
APN: 12-02-429-032
Disclaimer: Certain information contained herein is derived from information provided by parties other than Homes.com. All information provided is deemed reliable, but is not guaranteed to be accurate and should be independently verified.
All data is obtained from various sources and may not have been verified by broker or MLS GRID. Supplied Open House Information is subject to change without notice. All information should be independently reviewed and verified for accuracy. Properties may or may not be listed by the office/agent presenting the information. Some IDX listings have been excluded from this website.
Listings courtesy of Midwest Real Estate Data (MRED) as distributed by MLS GRID.
Based on information submitted to the MLS GRID
Ask me questions while you tour the home.