B
Seller's Agent in 2022
Brandy Waters
COLDWELL BANKER REALTY
(863) 268-9585
2 in this area
46 Total Sales


Estimated Value: $367,250 - $475,000
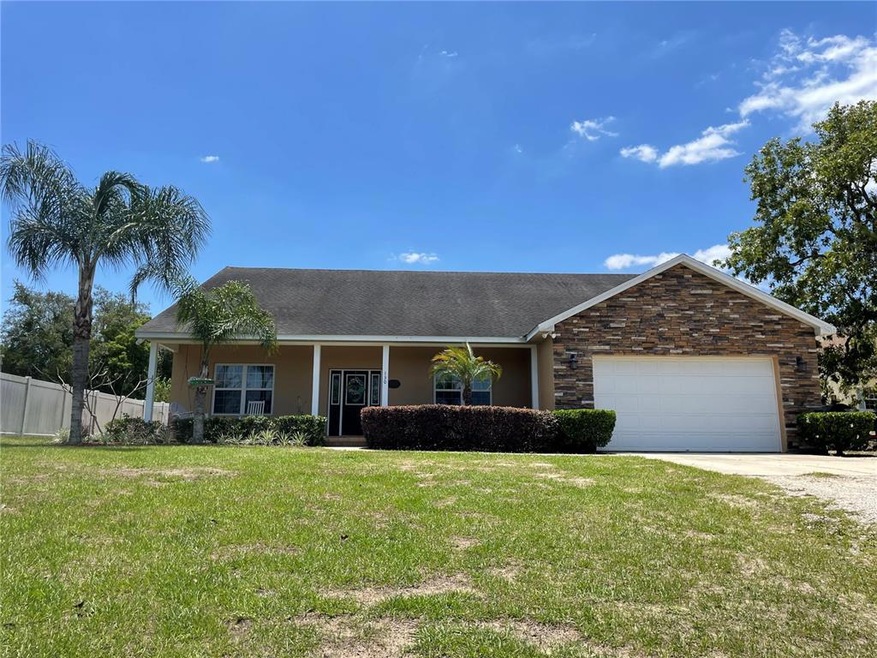
This custom built ONE-owner home is waiting for you! Nestled on a beautiful 0.60 acre lot in Babson Park, this well maintained and updated home has so much to offer to it's new owner. The large inviting foyer welcomes you and your guests & provides a great amount of decorating space and the neutral color palette throughout makes it easy for your decorating ideas to come to life. Enjoy a fire in the stunning gas fireplace adorned in stone work, that lights with just the push of a button. The spacious kitchen has plenty of cabinets and workspace. It also has a gas range, beautiful stone range hood to match the fireplace & large eat in dining area. Owner's suite with soaker tub & walk in shower also has his and hers walk-in closets and a double vanity area. This open floor plan flows nicely and provides both large and cozy spaces for all. Enjoy peace in the private back yard from the covered porch and plan to add a pool because there is plenty of room and the second bathroom is already accessible from the back porch, so it would make the perfect pool bath. Just beyond the privacy fence in the back yard there is additional space for a HUGE workshop, and even better... there is already the cutest little platform playhouse. Pick peaches from the mature peach trees in the back yard or make your way out front and enjoy the scenery from the covered front porch! No lack of space for relaxing here! If you are all work and no play though, don't fret... the home also comes with a large office to work the day away in. Call today to set up your private showing!
Last Agent to Sell the Property
COLDWELL BANKER REALTY Brokerage Phone: 863-294-7541 License #3386950 Listed on: 05/11/2022

We collect this data history from publicly available records. To have your information removed, we recommend requesting removal directly through your county’s website.
We collect this data history from publicly available records. To have your information removed, we recommend requesting removal directly through your county’s website.
| Date | Buyer | Sale Price | Title Company |
|---|---|---|---|
| $383,500 | Sunbelt Title | ||
| $19,500 | Polk Professional Title Insu | ||
| $10,500 | Polk Professional Title Insu |
We collect this data history from publicly available records. To have your information removed, we recommend requesting removal directly through your county’s website.
| Date | Status | Borrower | Loan Amount |
|---|---|---|---|
| Open | $263,500 |
We collect this data history from publicly available records. To have your information removed, we recommend requesting removal directly through your county’s website.
| Date | Event | Price | List to Sale | Price per Sq Ft |
|---|---|---|---|---|
| 10/18/2022 10/18/22 | Sold | $383,500 | -4.1% | $147 / Sq Ft |
| 09/18/2022 09/18/22 | Pending | -- | -- | -- |
| 09/09/2022 09/09/22 | Price Changed | $399,950 | -3.6% | $154 / Sq Ft |
| 07/26/2022 07/26/22 | Price Changed | $415,000 | -2.9% | $159 / Sq Ft |
| 07/11/2022 07/11/22 | Price Changed | $427,500 | -1.7% | $164 / Sq Ft |
| 06/12/2022 06/12/22 | Price Changed | $435,000 | -1.1% | $167 / Sq Ft |
| 05/11/2022 05/11/22 | For Sale | $439,900 | -- | $169 / Sq Ft |
We collect this data history from publicly available records. To have your information removed, we recommend requesting removal directly through your county’s website.
| Year | Tax Paid | Tax Assessment Tax Assessment Total Assessment is a certain percentage of the fair market value that is determined by local assessors to be the total taxable value of land and additions on the property. | Land | Improvement |
|---|---|---|---|---|
| 2025 | $2,976 | $270,386 | ||
| 2024 | $3,316 | $262,766 | ||
| 2023 | $3,316 | $255,113 | $0 | $0 |
| 2022 | $1,205 | $96,896 | $0 | $0 |
| 2021 | $1,205 | $94,074 | $0 | $0 |
| 2020 | $1,173 | $92,775 | $0 | $0 |
| 2019 | $1,140 | $90,689 | $0 | $0 |
| 2018 | $1,104 | $88,998 | $0 | $0 |
| 2017 | $1,081 | $87,167 | $0 | $0 |
| 2016 | $1,042 | $85,374 | $0 | $0 |
| 2015 | $706 | $84,781 | $0 | $0 |
| 2014 | $979 | $84,108 | $0 | $0 |
B
Seller's Agent in 2022
Brandy Waters
COLDWELL BANKER REALTY
(863) 268-9585
2 in this area
46 Total Sales
Buyer's Agent in 2022
Dave Westphal
REAL BROKER, LLC
(863) 279-4616
1 in this area
28 Total Sales
Source: Stellar MLS
MLS Number: P4920804
APN: 28-30-28-000000-034110
Disclaimer: Certain information contained herein is derived from information provided by parties other than Homes.com. All information provided is deemed reliable, but is not guaranteed to be accurate and should be independently verified.
All data is obtained from various sources and may not have been verified by broker or MLS GRID. Supplied Open House Information is subject to change without notice. All information should be independently reviewed and verified for accuracy. Properties may or may not be listed by the office/agent presenting the information. Some IDX listings have been excluded from this website. IDX information is provided exclusively for personal, non-commercial use, and may not be used for any purpose other than to identify prospective properties consumers may be interested in purchasing. Information is deemed reliable but not guaranteed.
Listings courtesy of Stellar MLS as distributed by MLS GRID.
Based on information submitted to the MLS GRID
Listing Information presented by local MLS brokerage: Ten-X - (888)-952-6393
Ask me questions while you tour the home.